
Home Work Services About Team Contact Begin a Project
Project · New Construction

A custom home, built for a growing family.

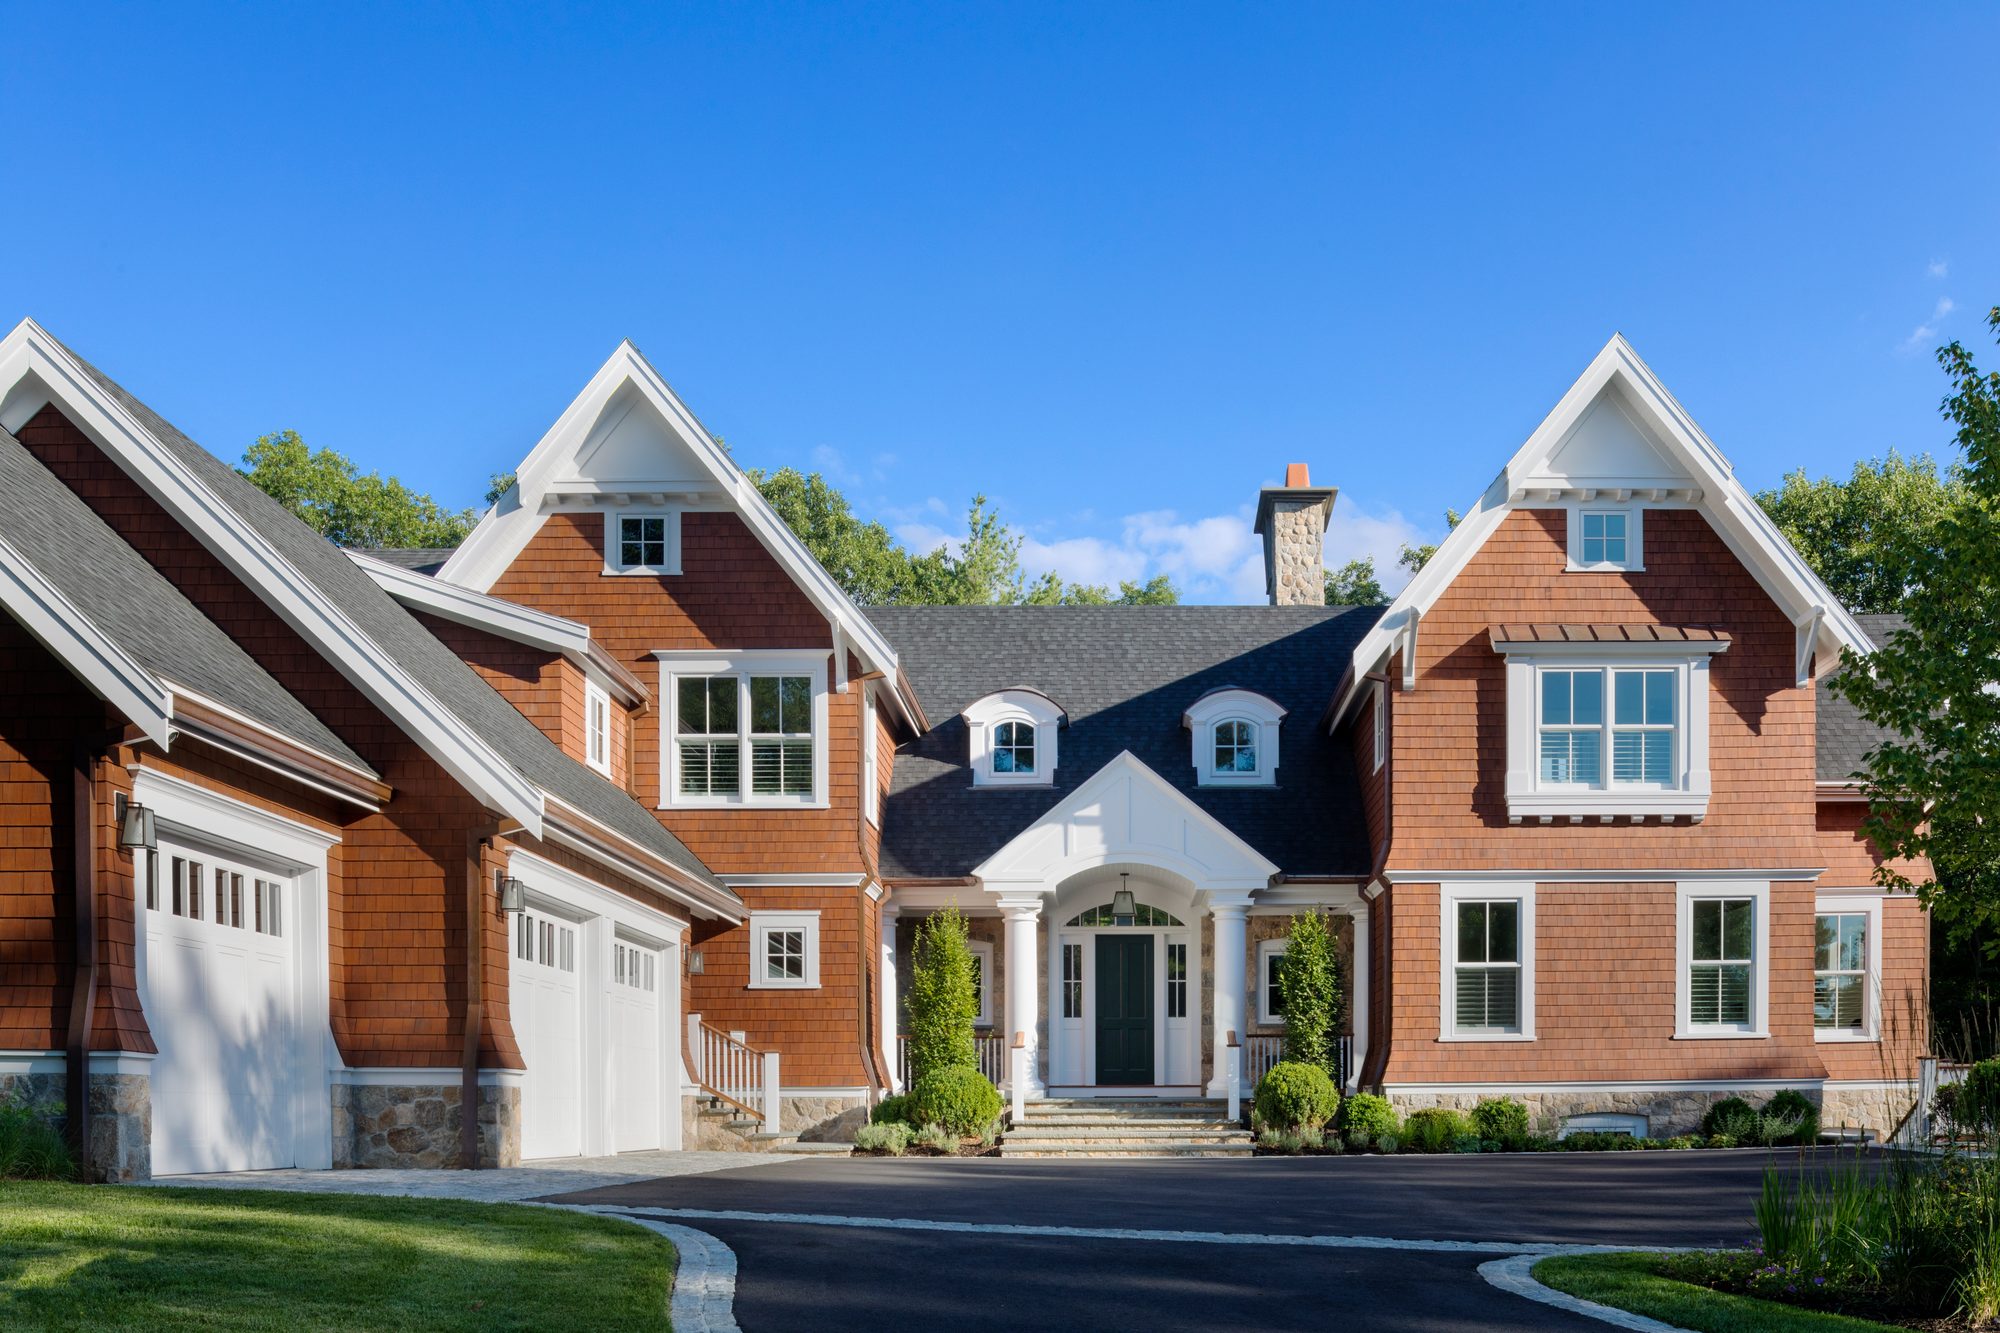
A ground-up custom build in Weston — planned around generous space for entertaining, with refined finishes throughout.

Weston, Massachusetts · 2017
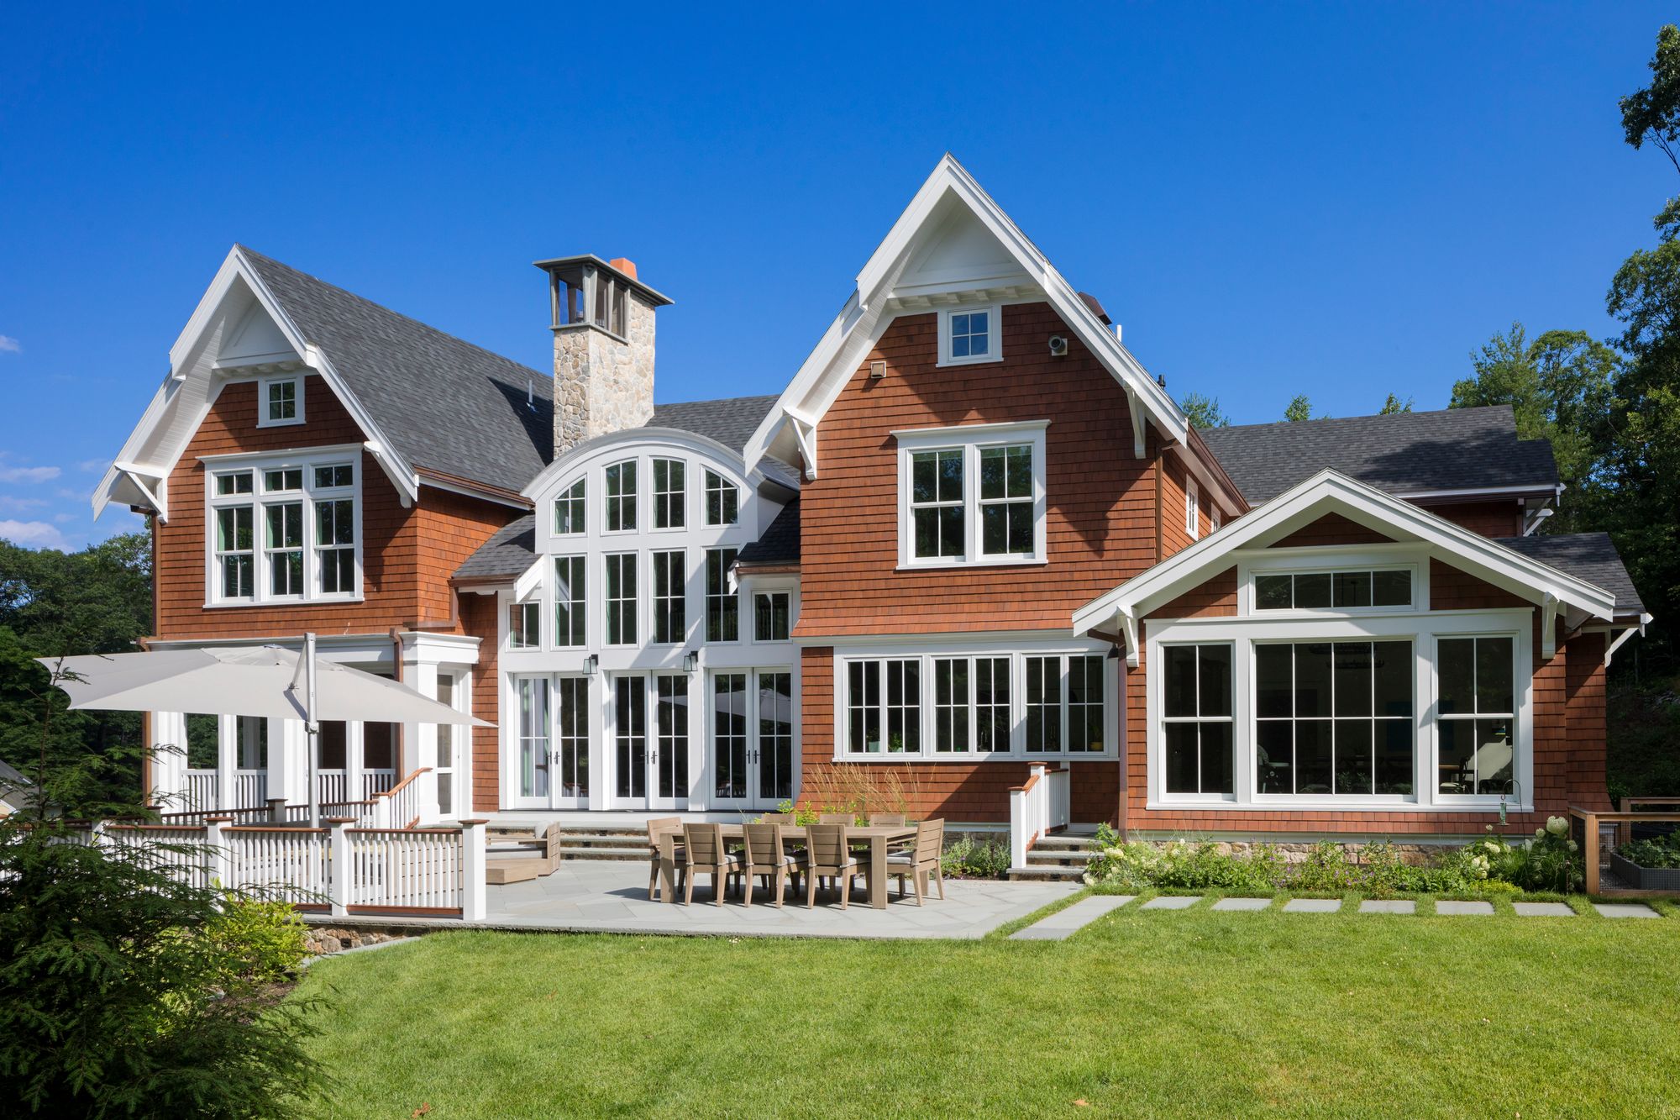
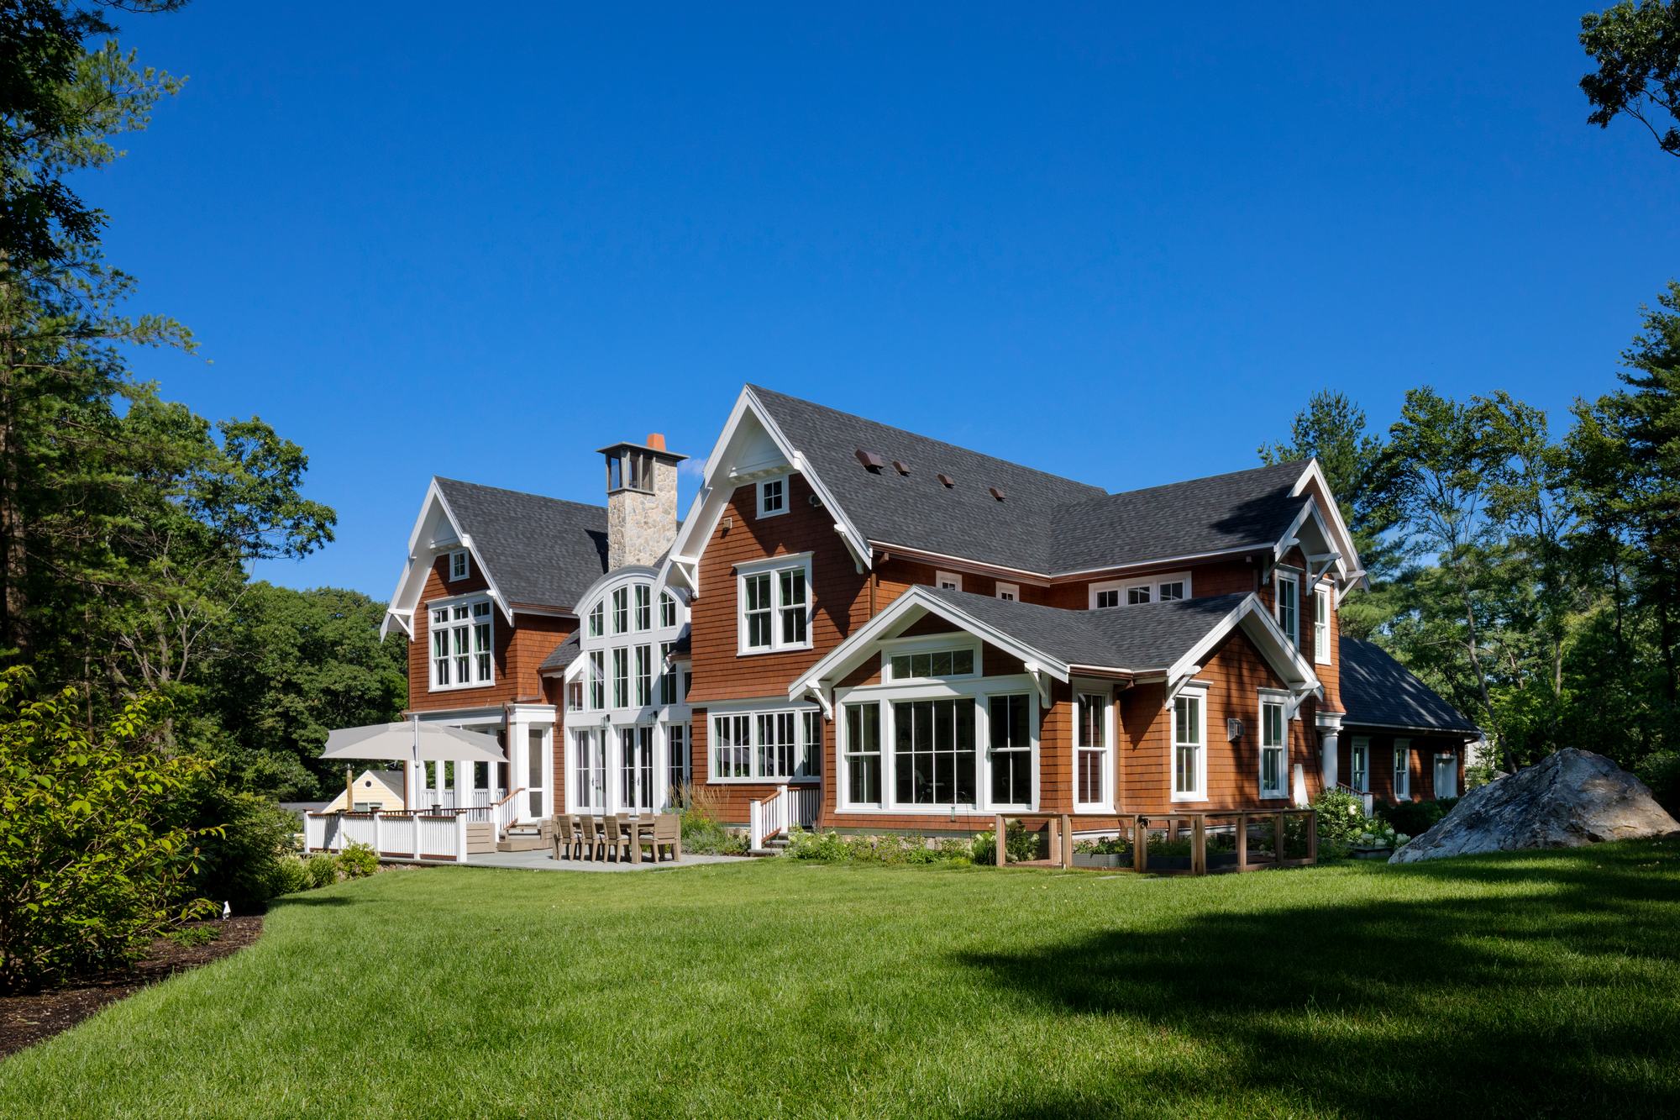
Weston Residence — rear elevation and bluestone terrace
The Home
Weston Residence — front elevation and entry portico
Weston Residence — three-quarter exterior view across the lawn
LocationWeston, Massachusetts
Year2017
ArchitectChris Hall Architect
Overview

Room to grow, made for gathering.

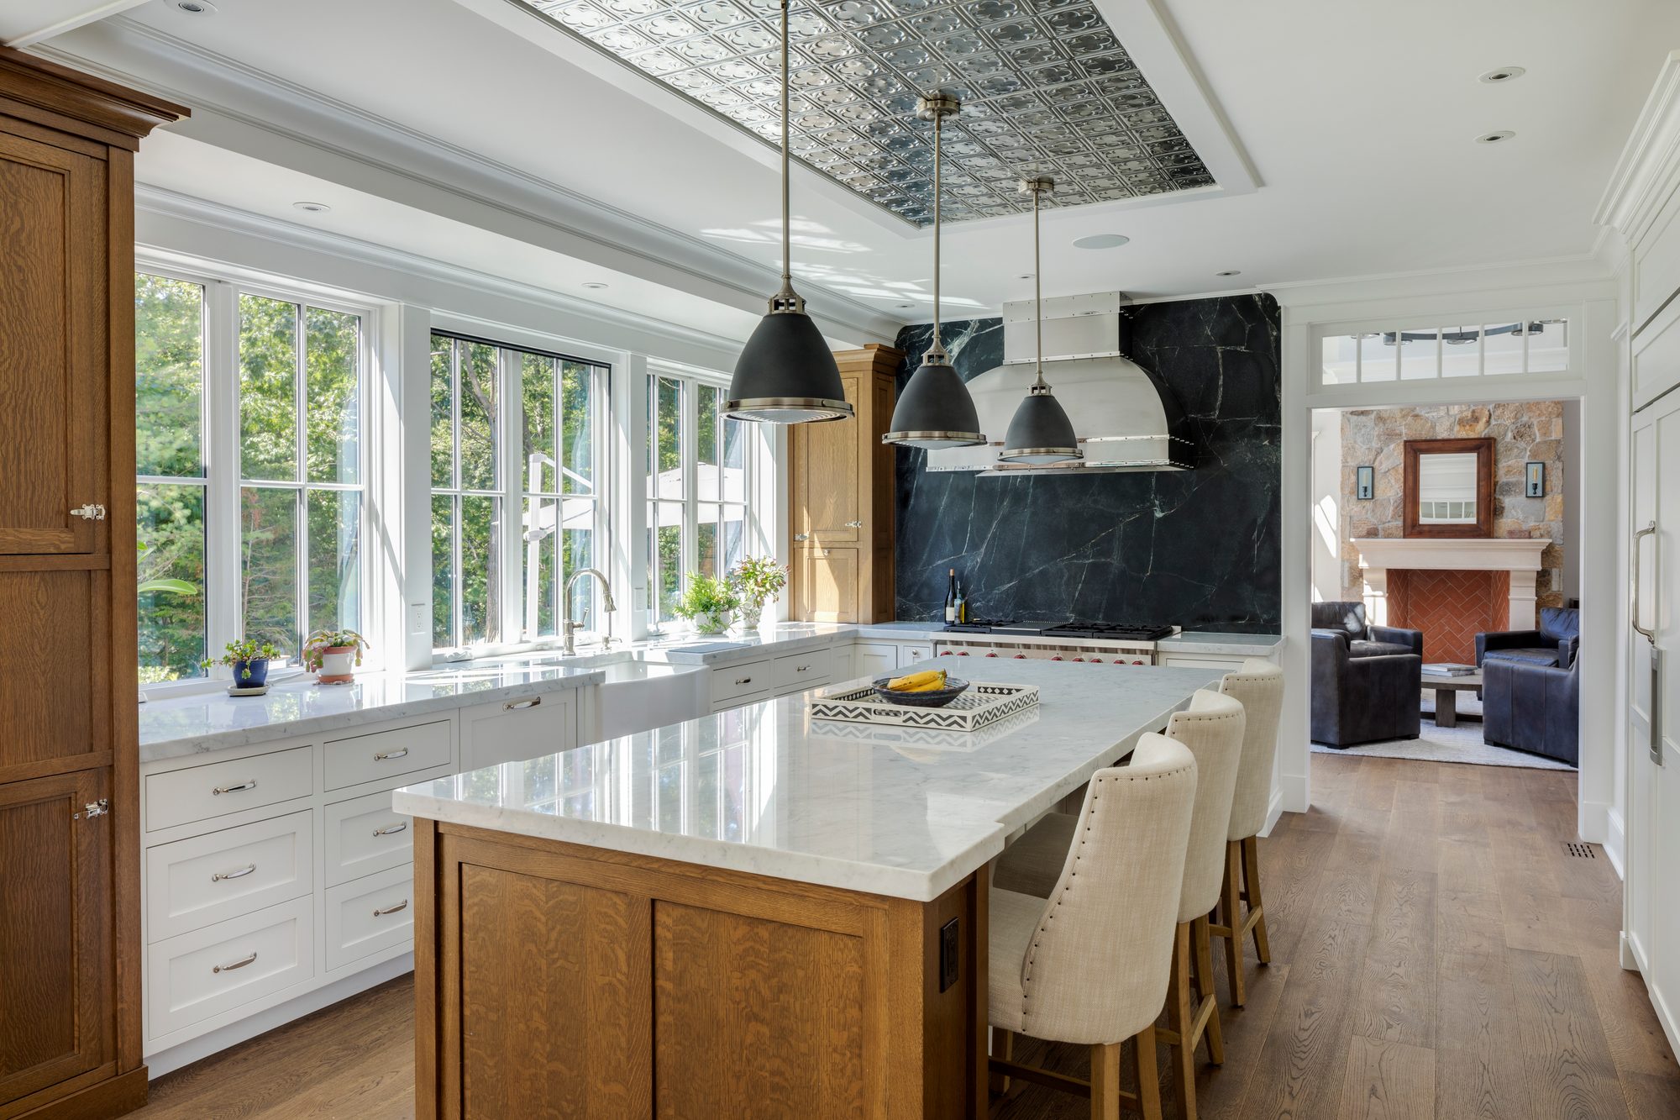
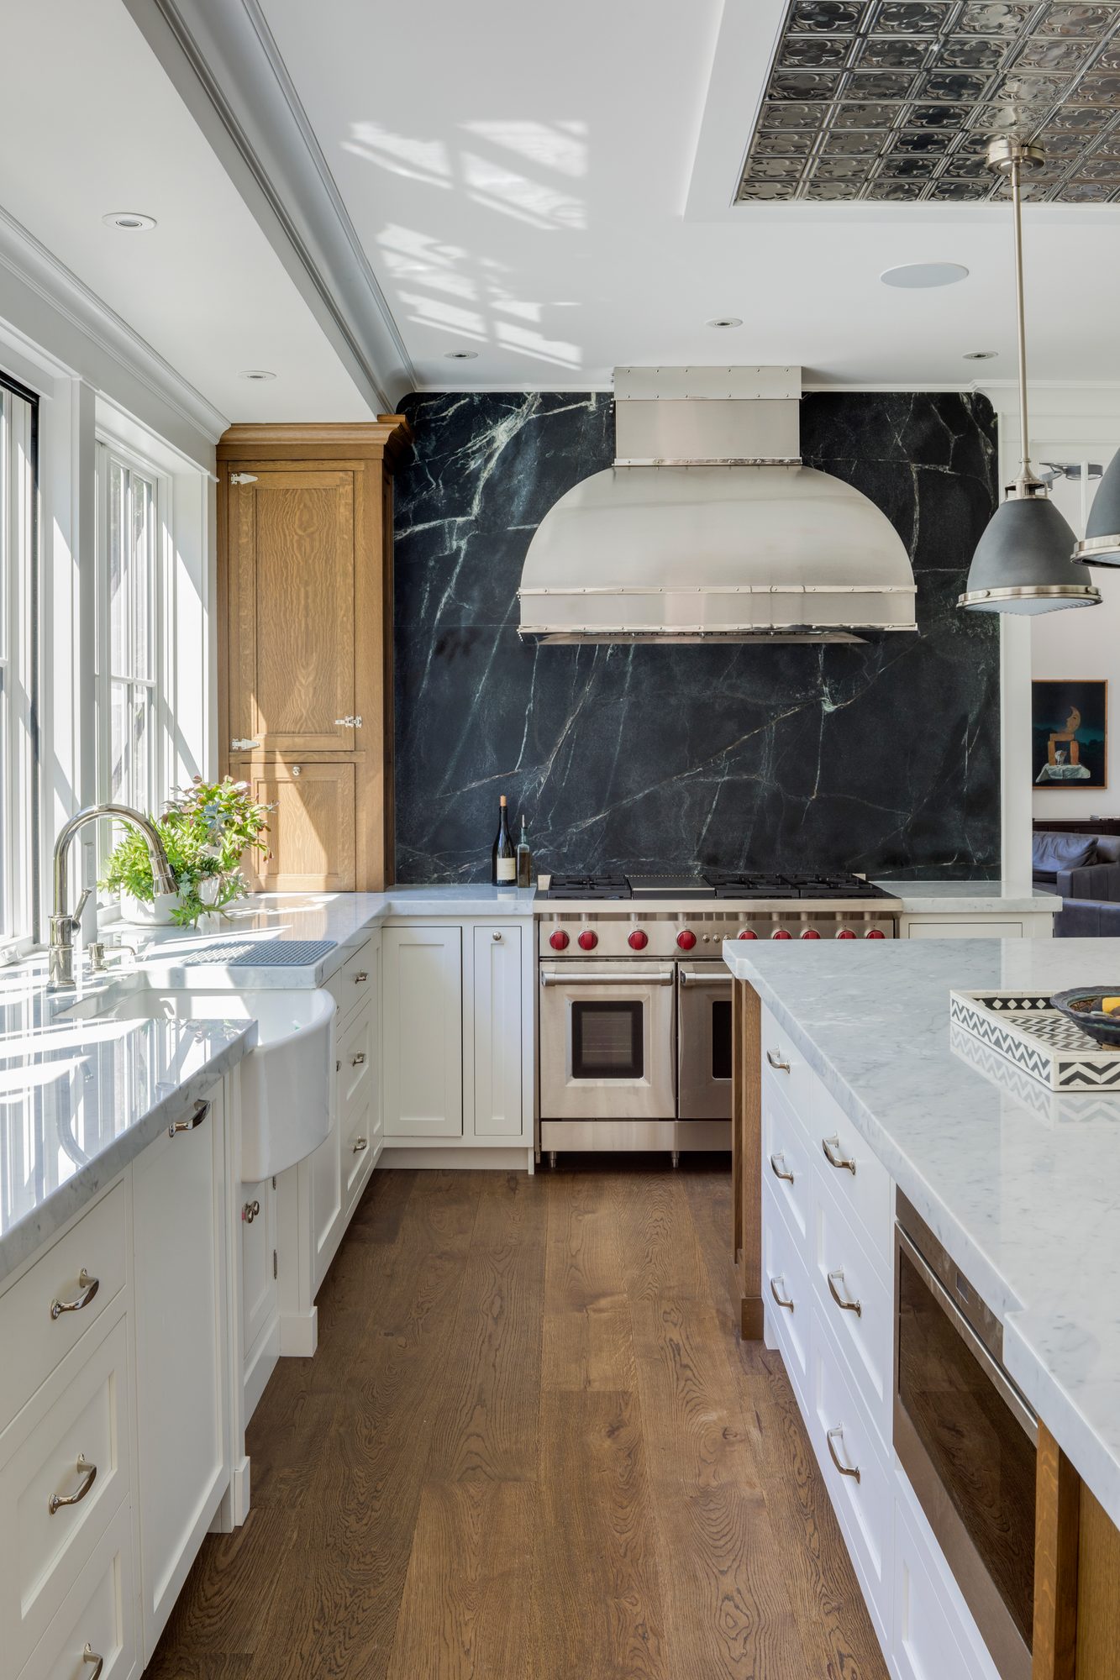
A ground-up custom home completed in 2017 in collaboration with architect Chris Hall Architect. The home was designed with entertaining in mind — generous, connected spaces finished with care throughout — giving the family room to grow into it.
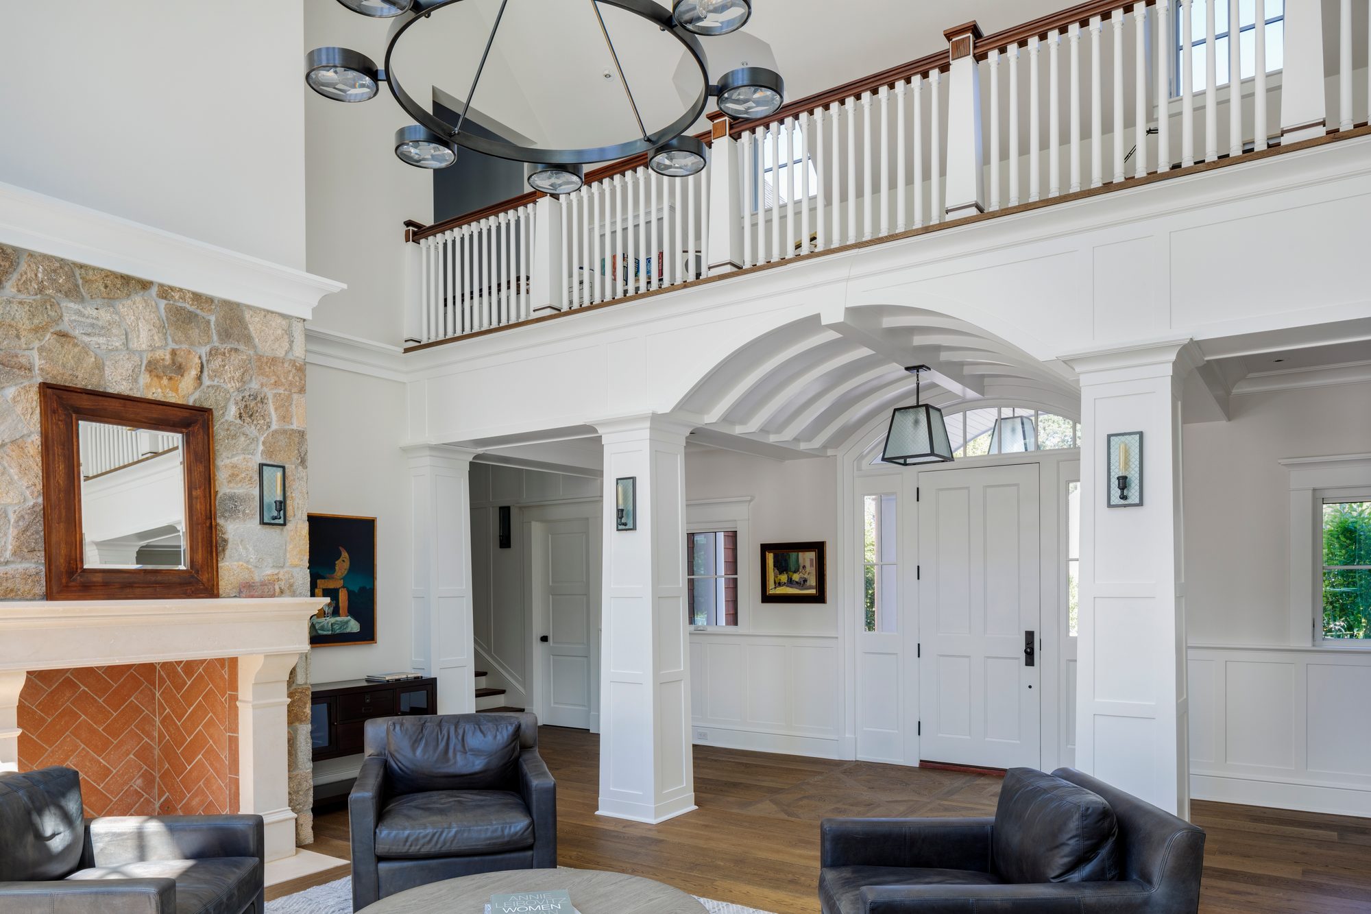
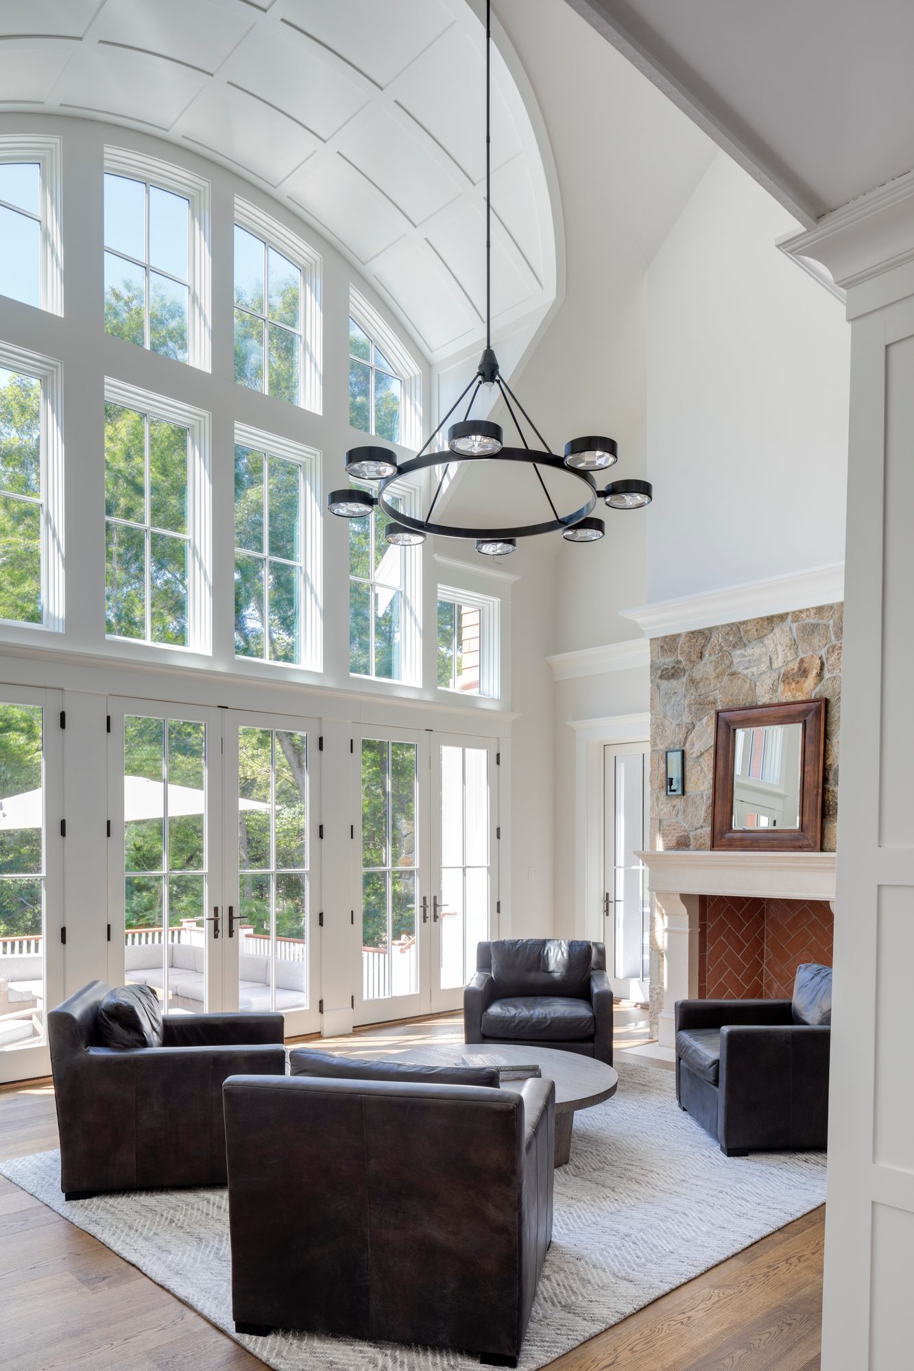
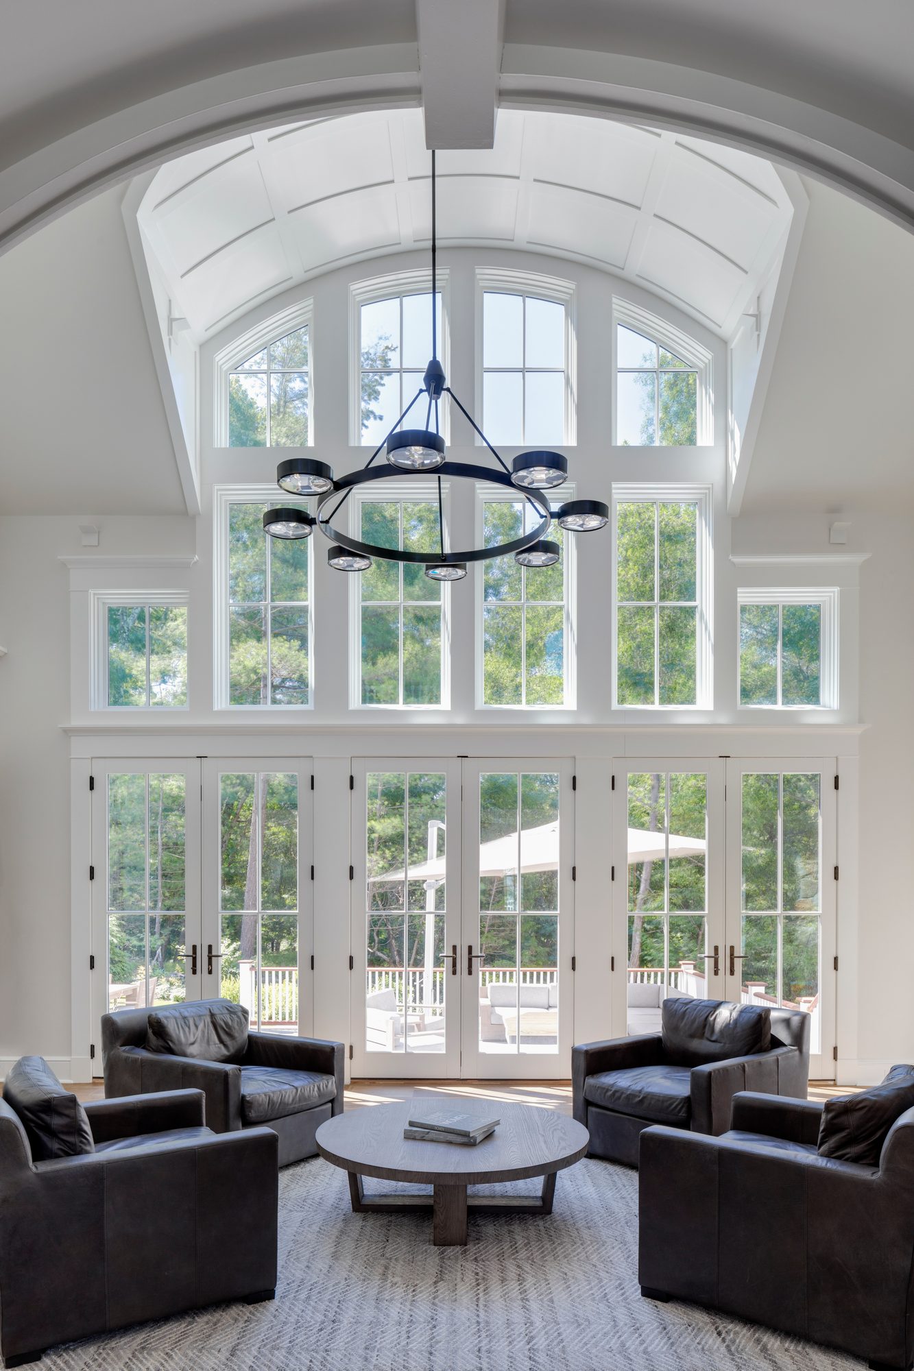
Weston Residence — double-height great room with stone fireplace and barrel-vaulted ceiling
Weston Residence — great room window wall and stone fireplace
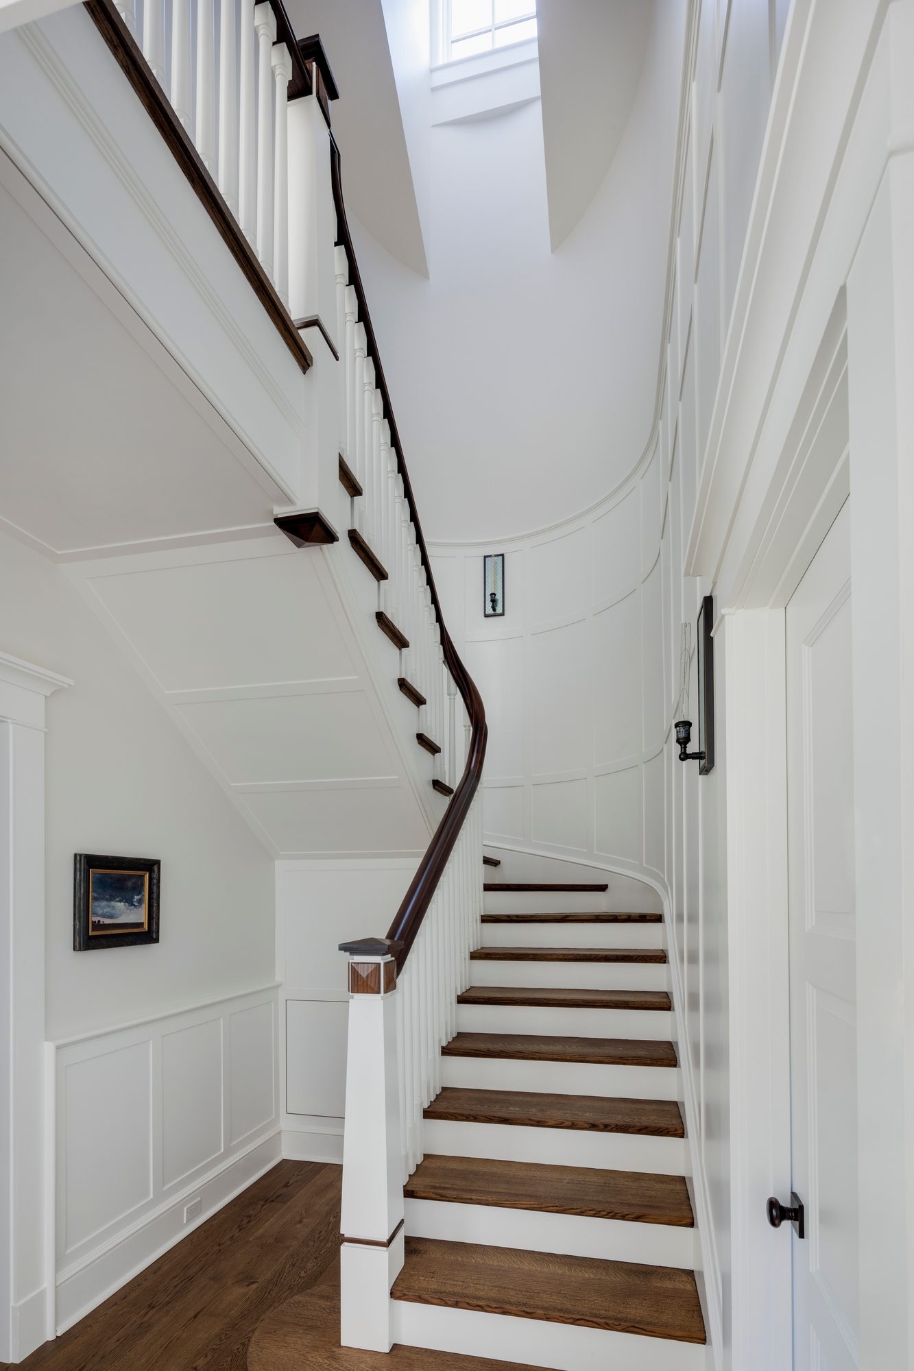
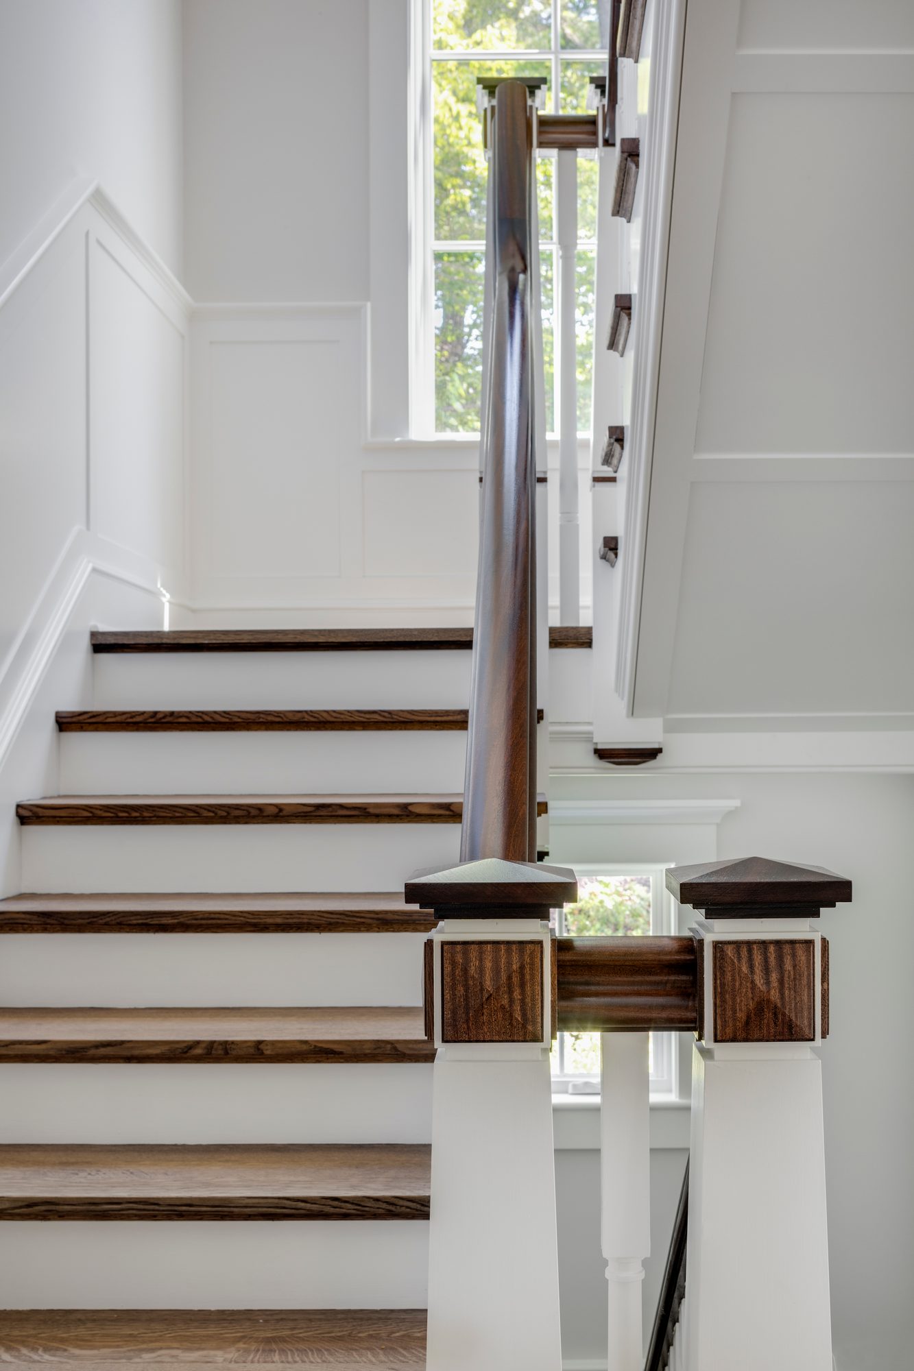
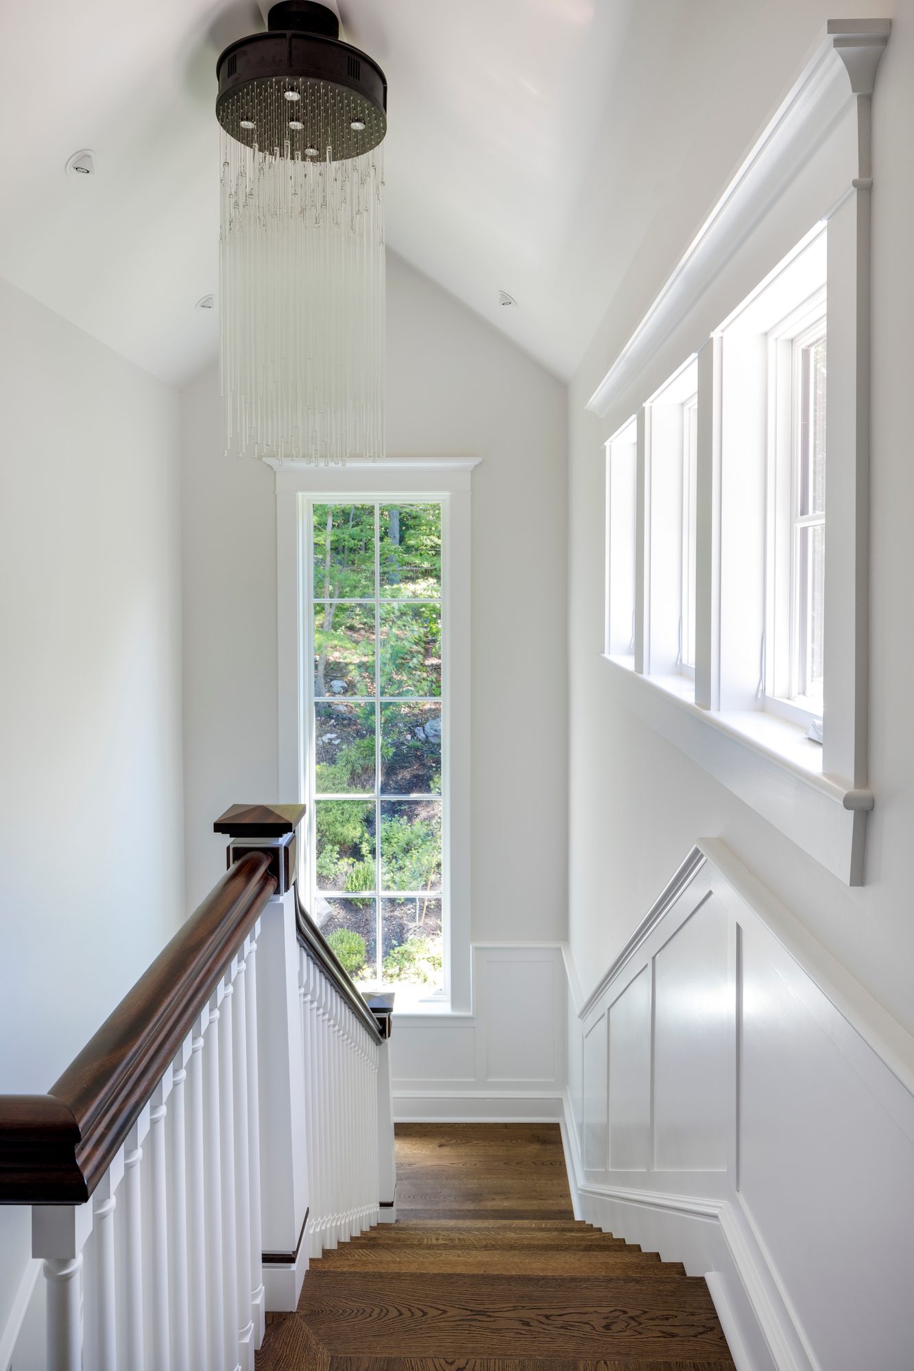
Weston Residence — curved staircase
Project Team
ArchitectChris Hall Architect
Interior Designer[Interior Designer — pending]
Landscape Architect[Landscape Architect — pending]
Landscape Contractor[Landscape Contractor — pending]
General ContractorRTHarris Custom Builders
Weston Residence

Made for gathering.

Explore more of our work — or begin a project of your own.