
Home Work Services About Team Contact Begin a Project
Project · Renovation

A kitchen and living space, reimagined.

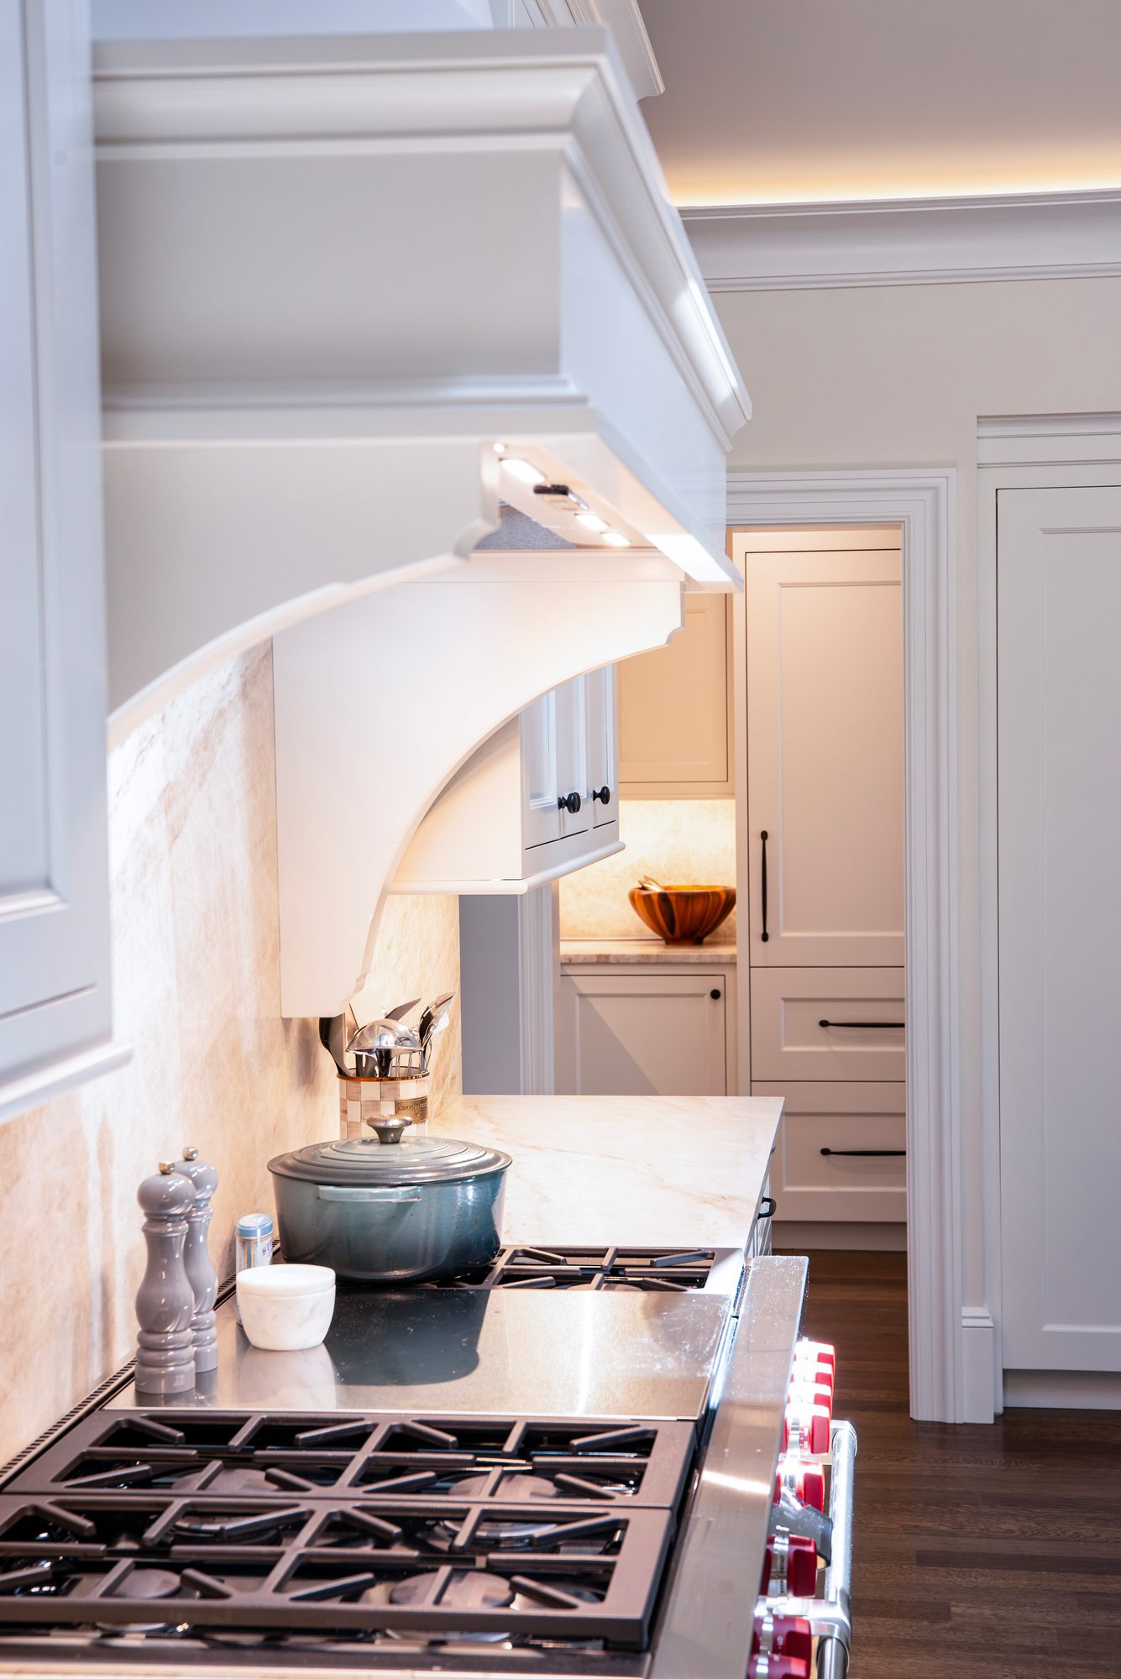
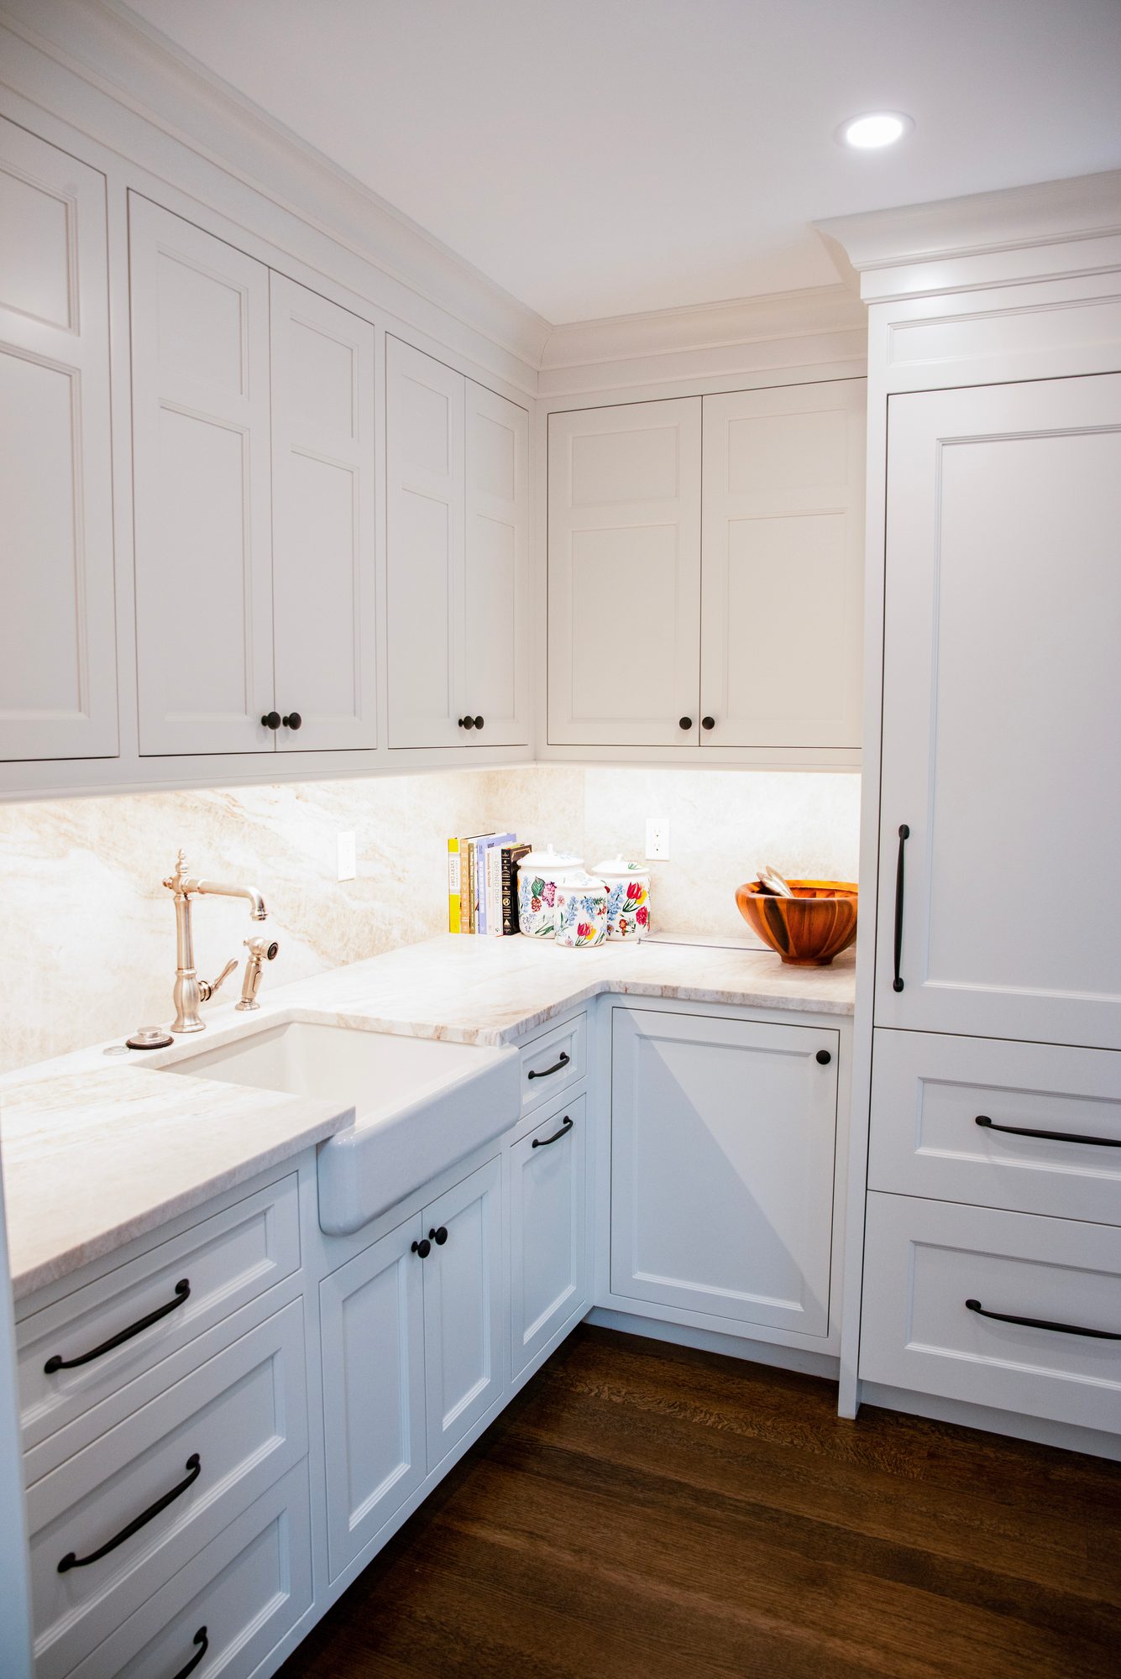
A full renovation that brought new life to an existing kitchen and living space — custom cabinetry, island, pantry, and built-ins, made for a family to gather.

Wellesley, Massachusetts · 2026
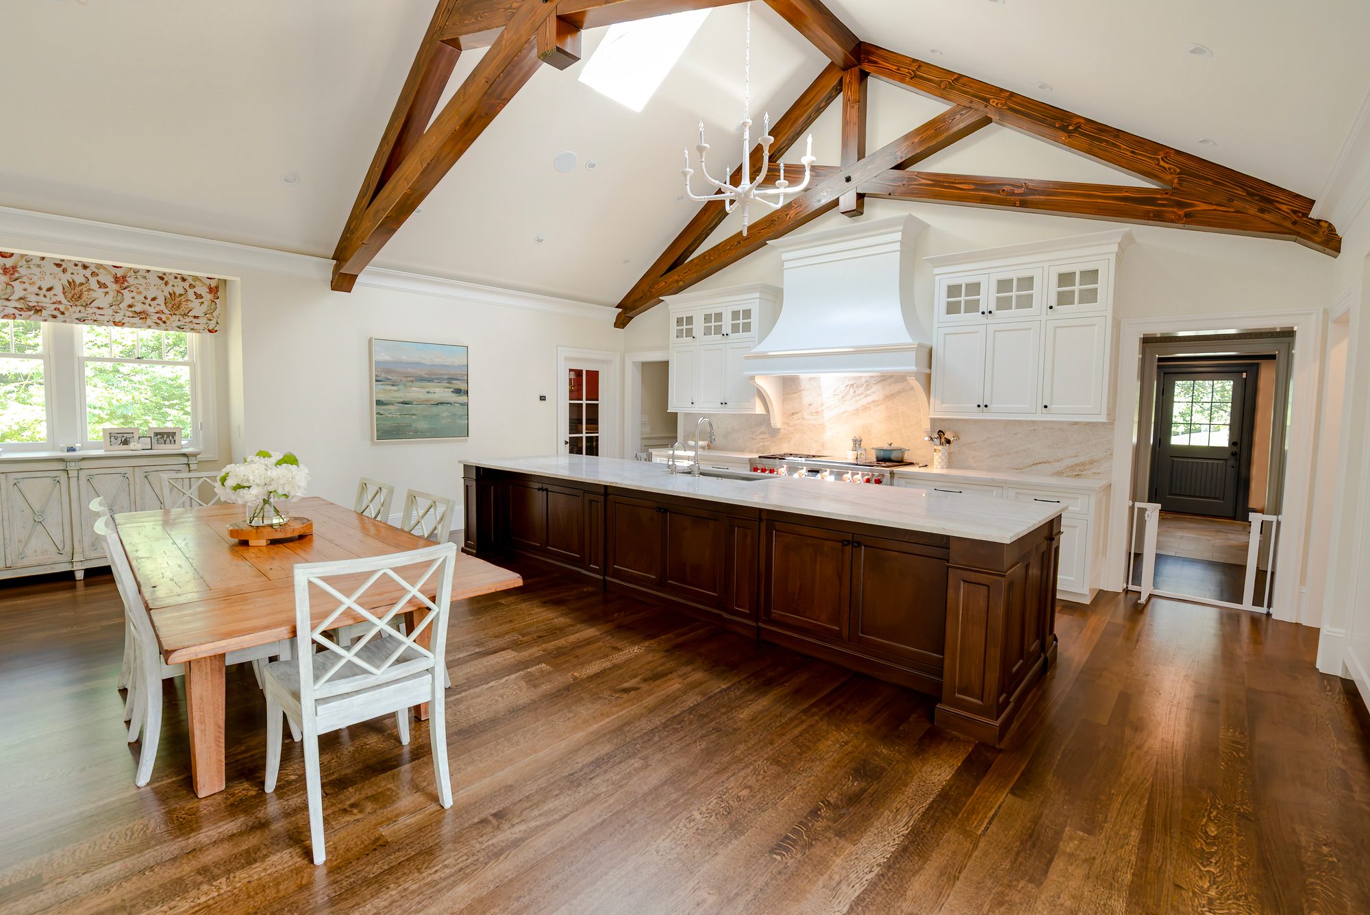
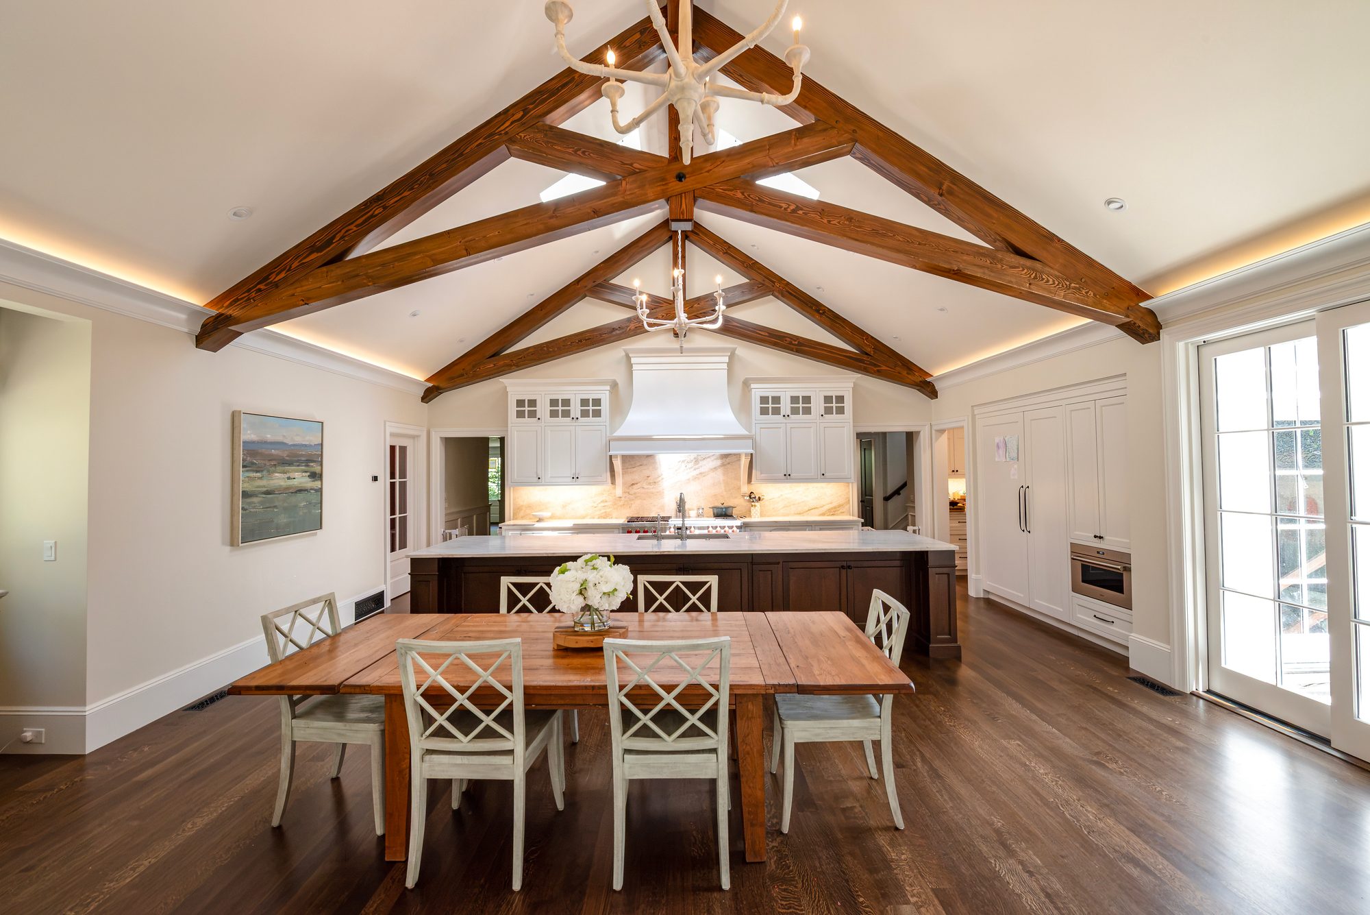
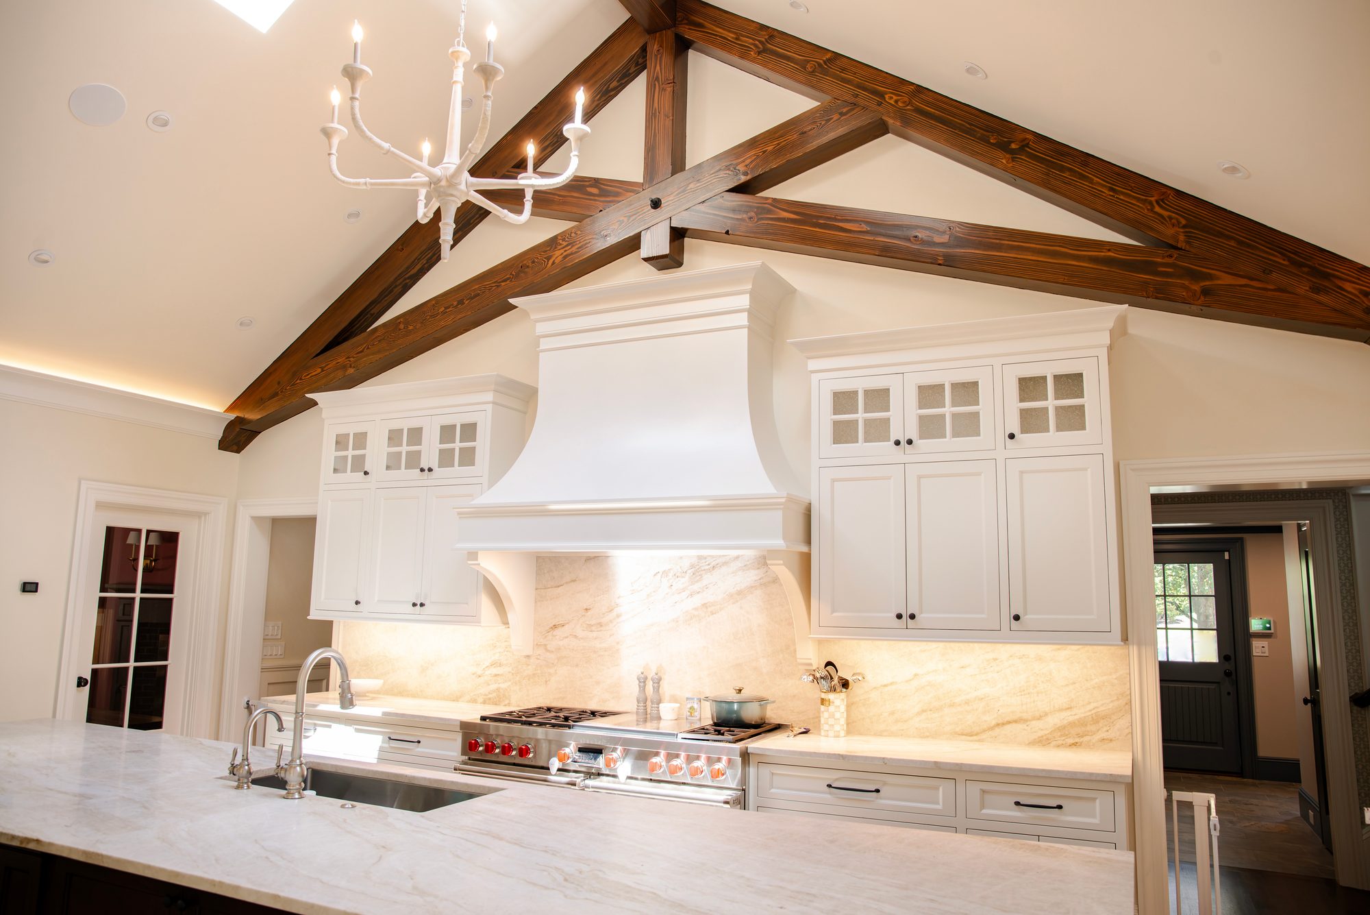
Wellesley Renovation — custom kitchen beneath a beamed cathedral ceiling, viewed across the dining table
The Space
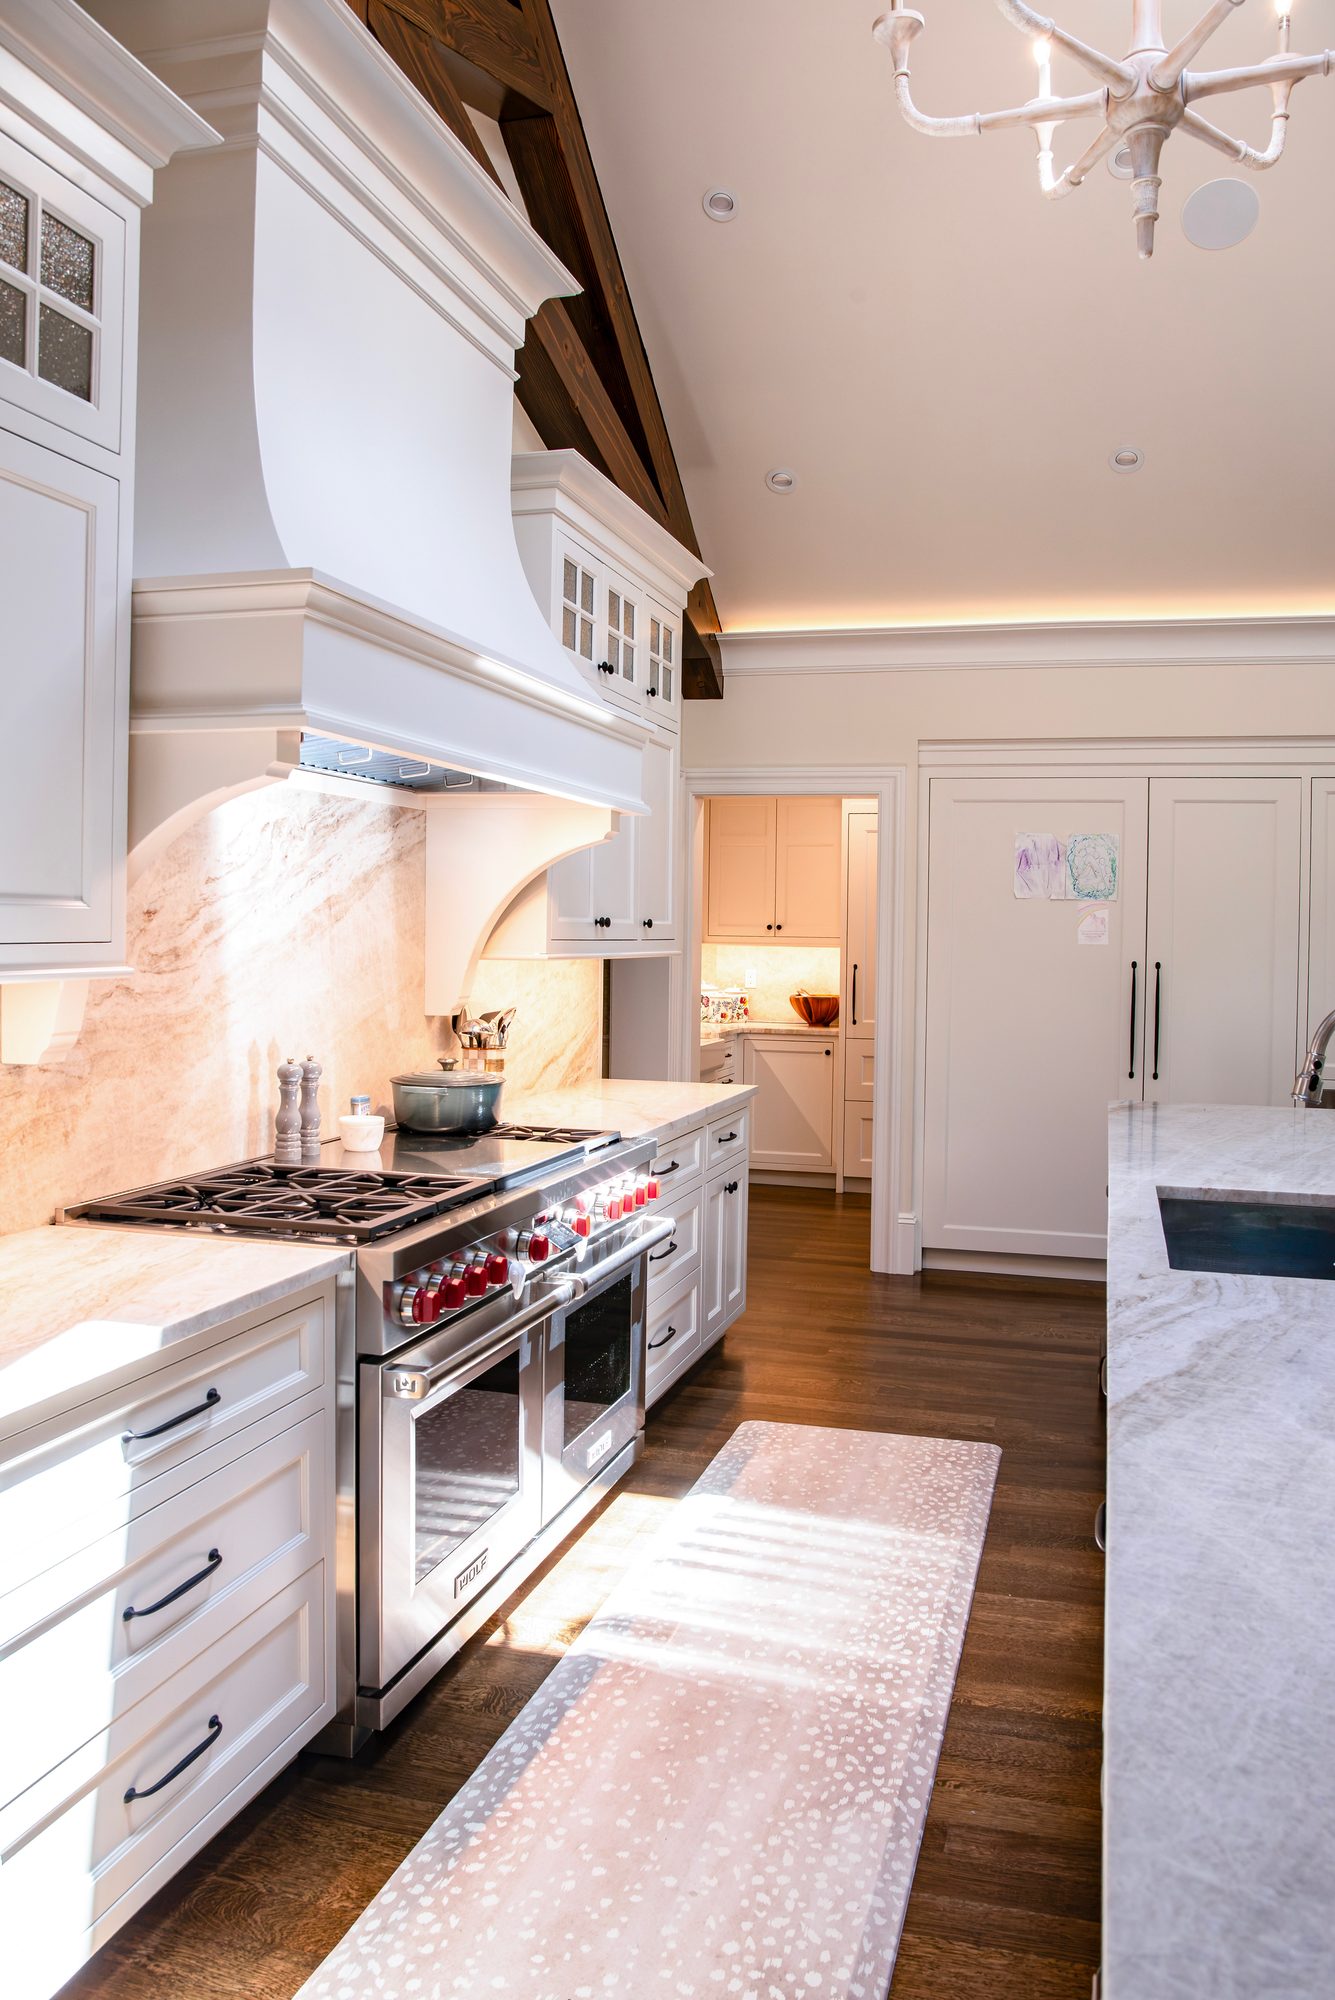
Wellesley Renovation — custom kitchen with marble backsplash, range, and beamed cathedral ceiling
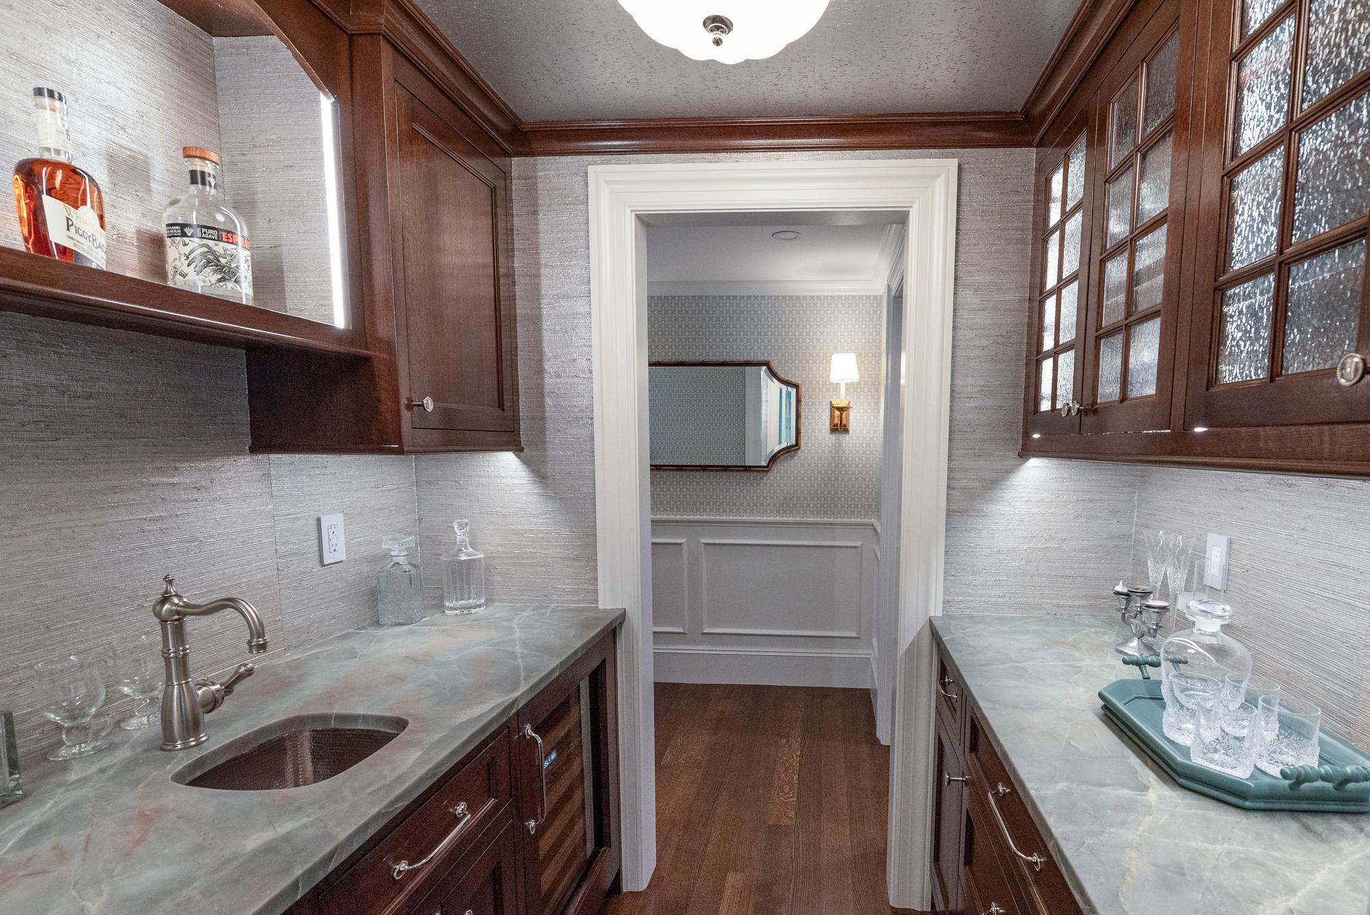
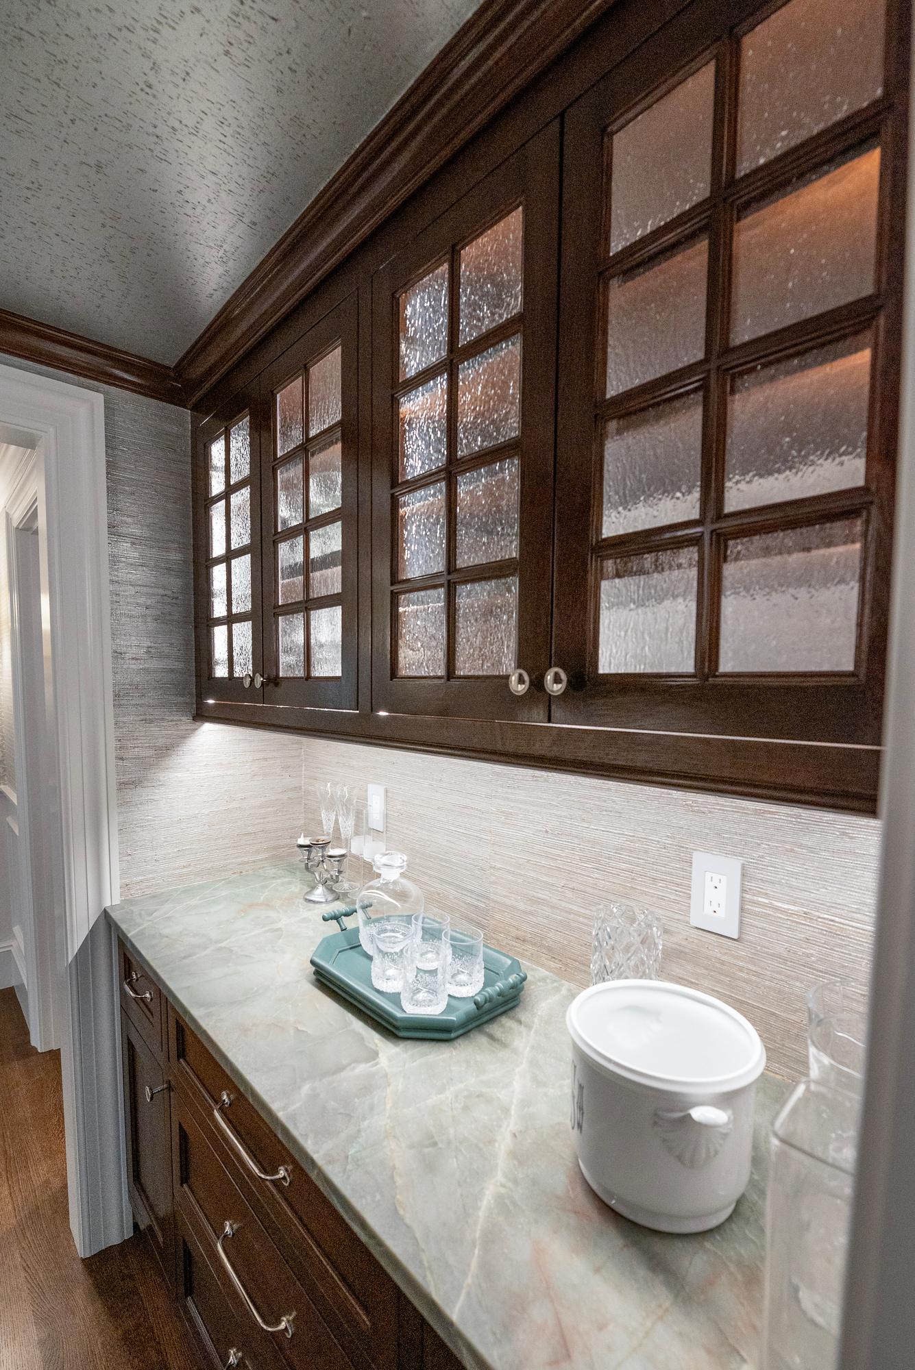
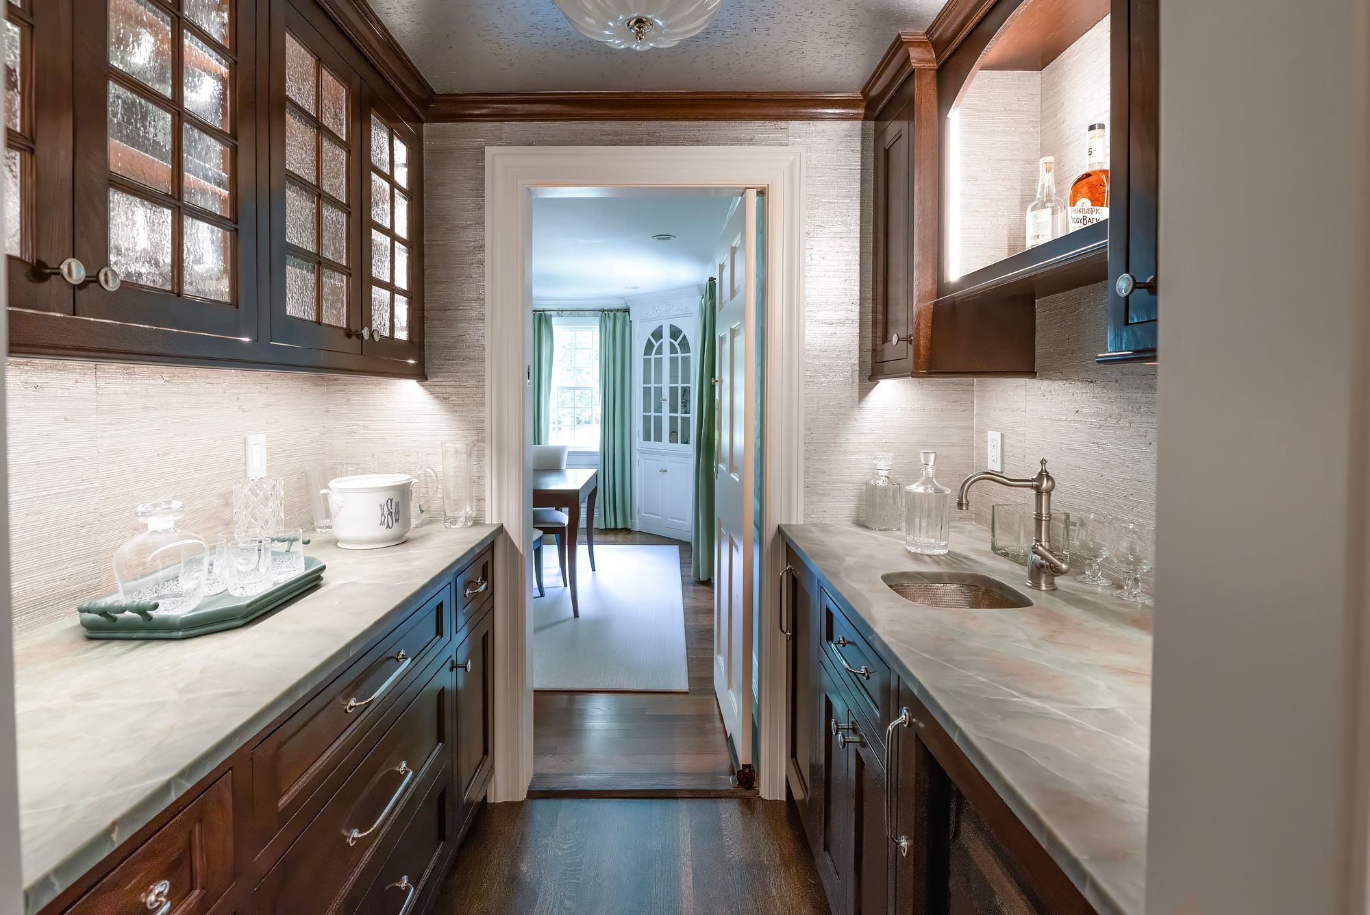
Wellesley Renovation — custom butler's pantry and wet bar with glass-front cabinetry
LocationWellesley, Massachusetts
Year2026
ArchitectKent Duckham
Overview

New life for the rooms a family lives in.

This renovation brought new life to an existing kitchen and living space, in collaboration with architect Kent Duckham and designer Skip Carlin. RTHarris built the kitchen in fully custom cabinetry — with a custom island, pantry, and built-ins detailed to match. The result is a space made for a family to gather and enjoy daily life.
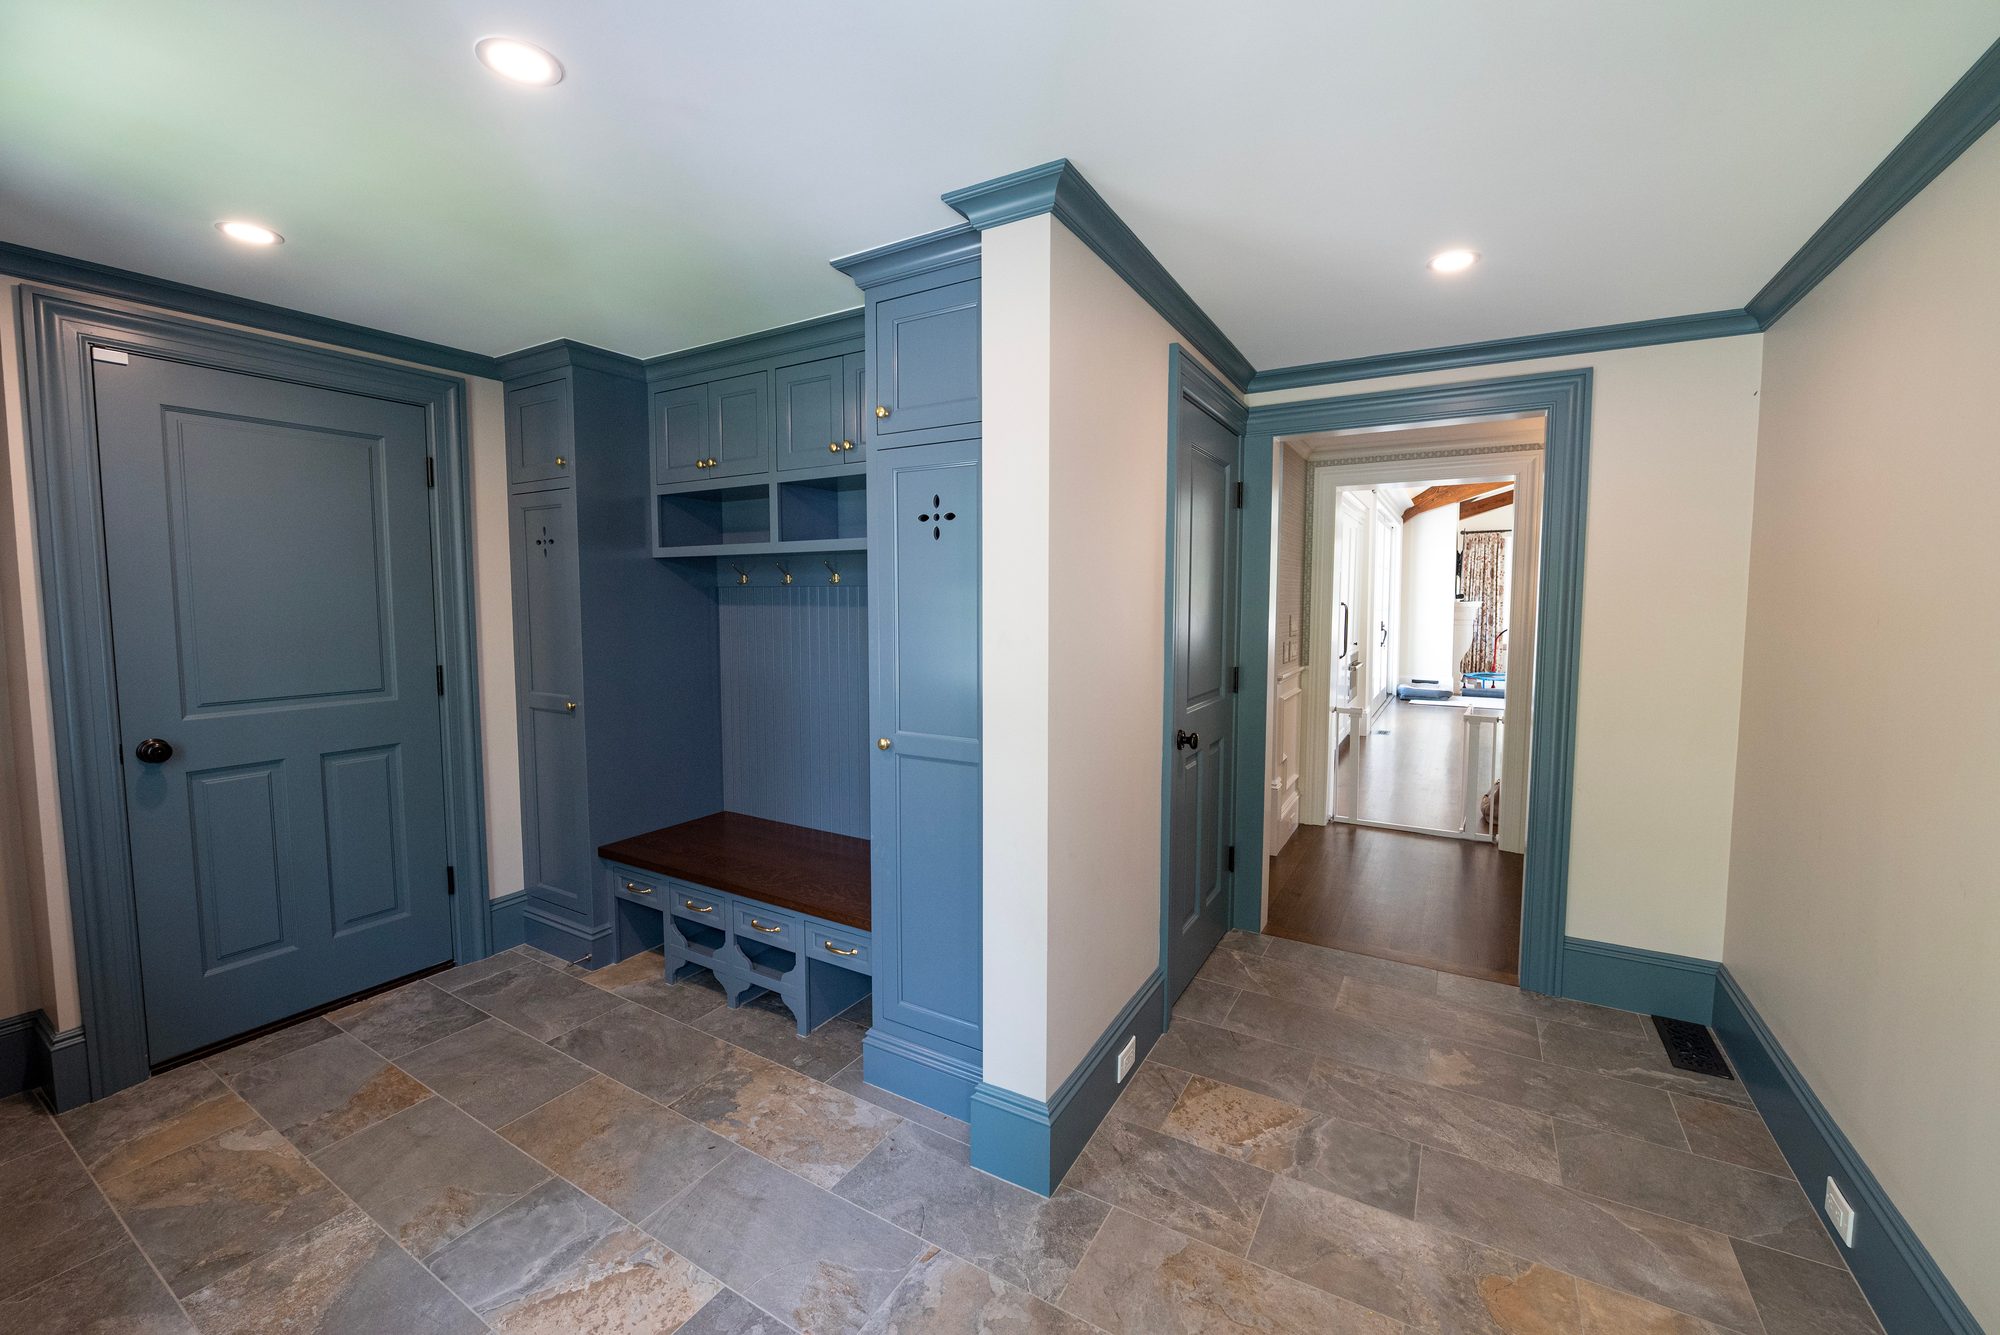
Wellesley Renovation — custom mudroom built-ins with bench, cubbies, and stone floor
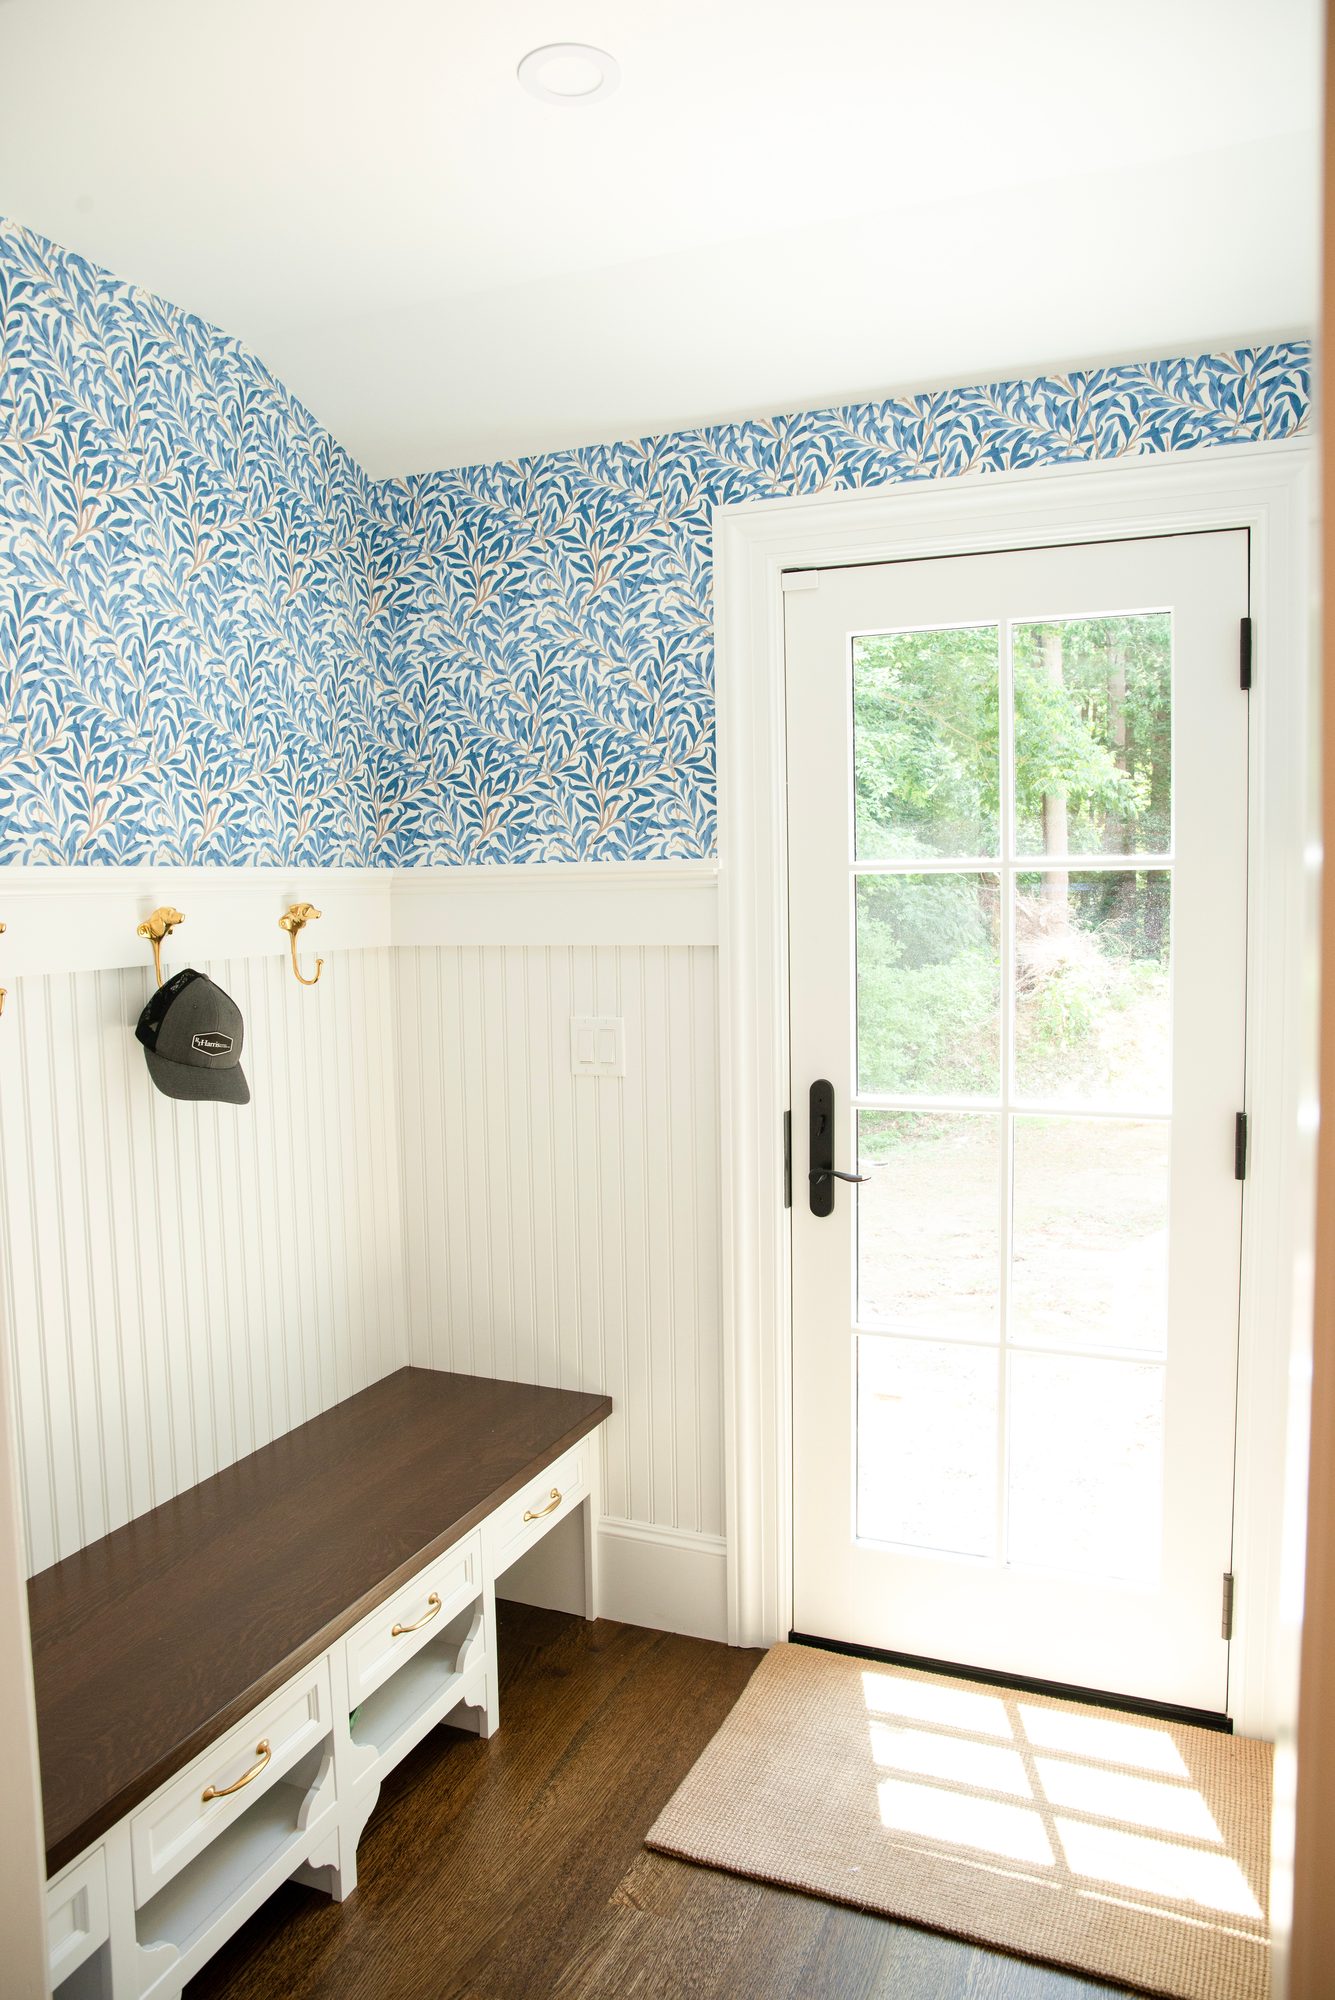
Wellesley Renovation — mudroom with patterned wallpaper, beadboard, and a garden door
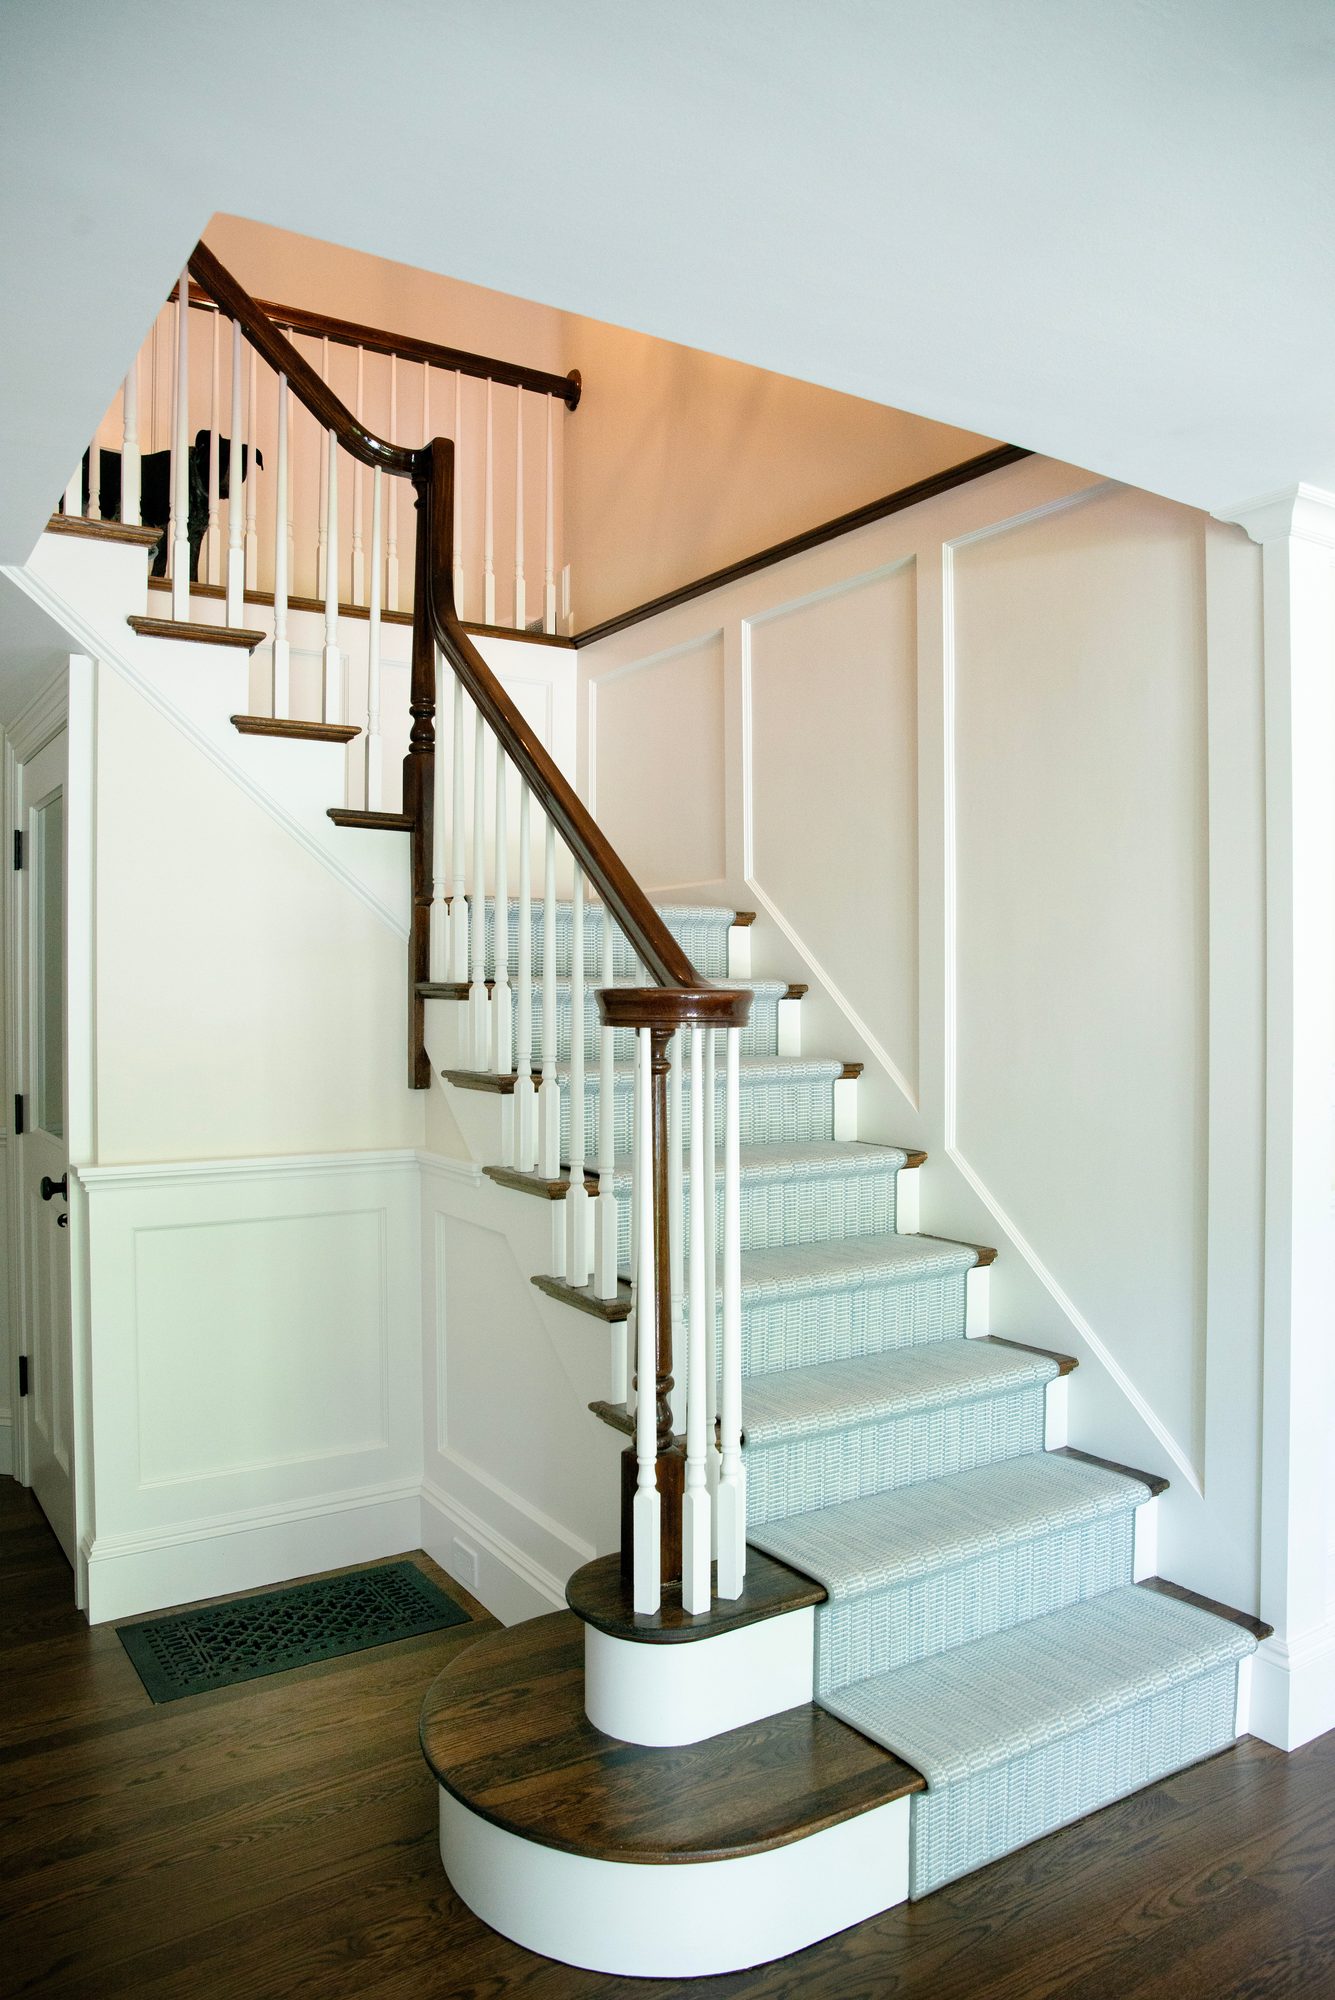
Wellesley Renovation — main staircase with wood treads and a patterned runner
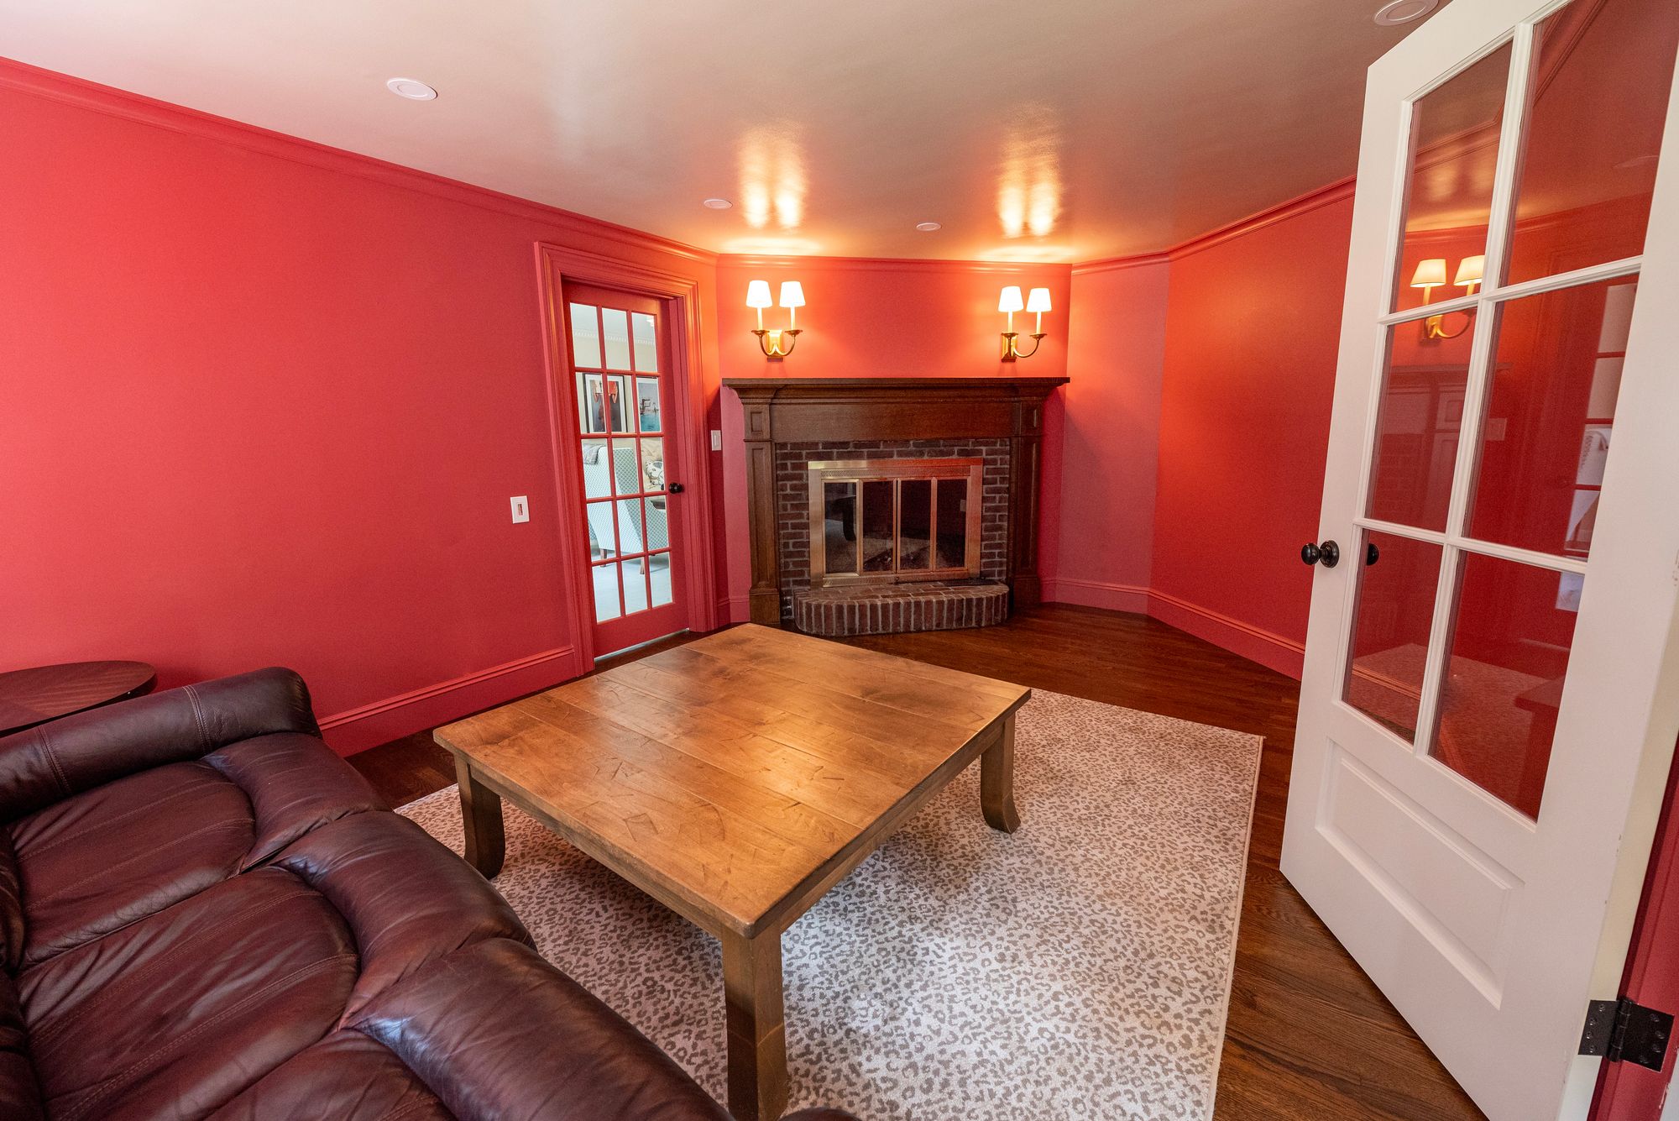
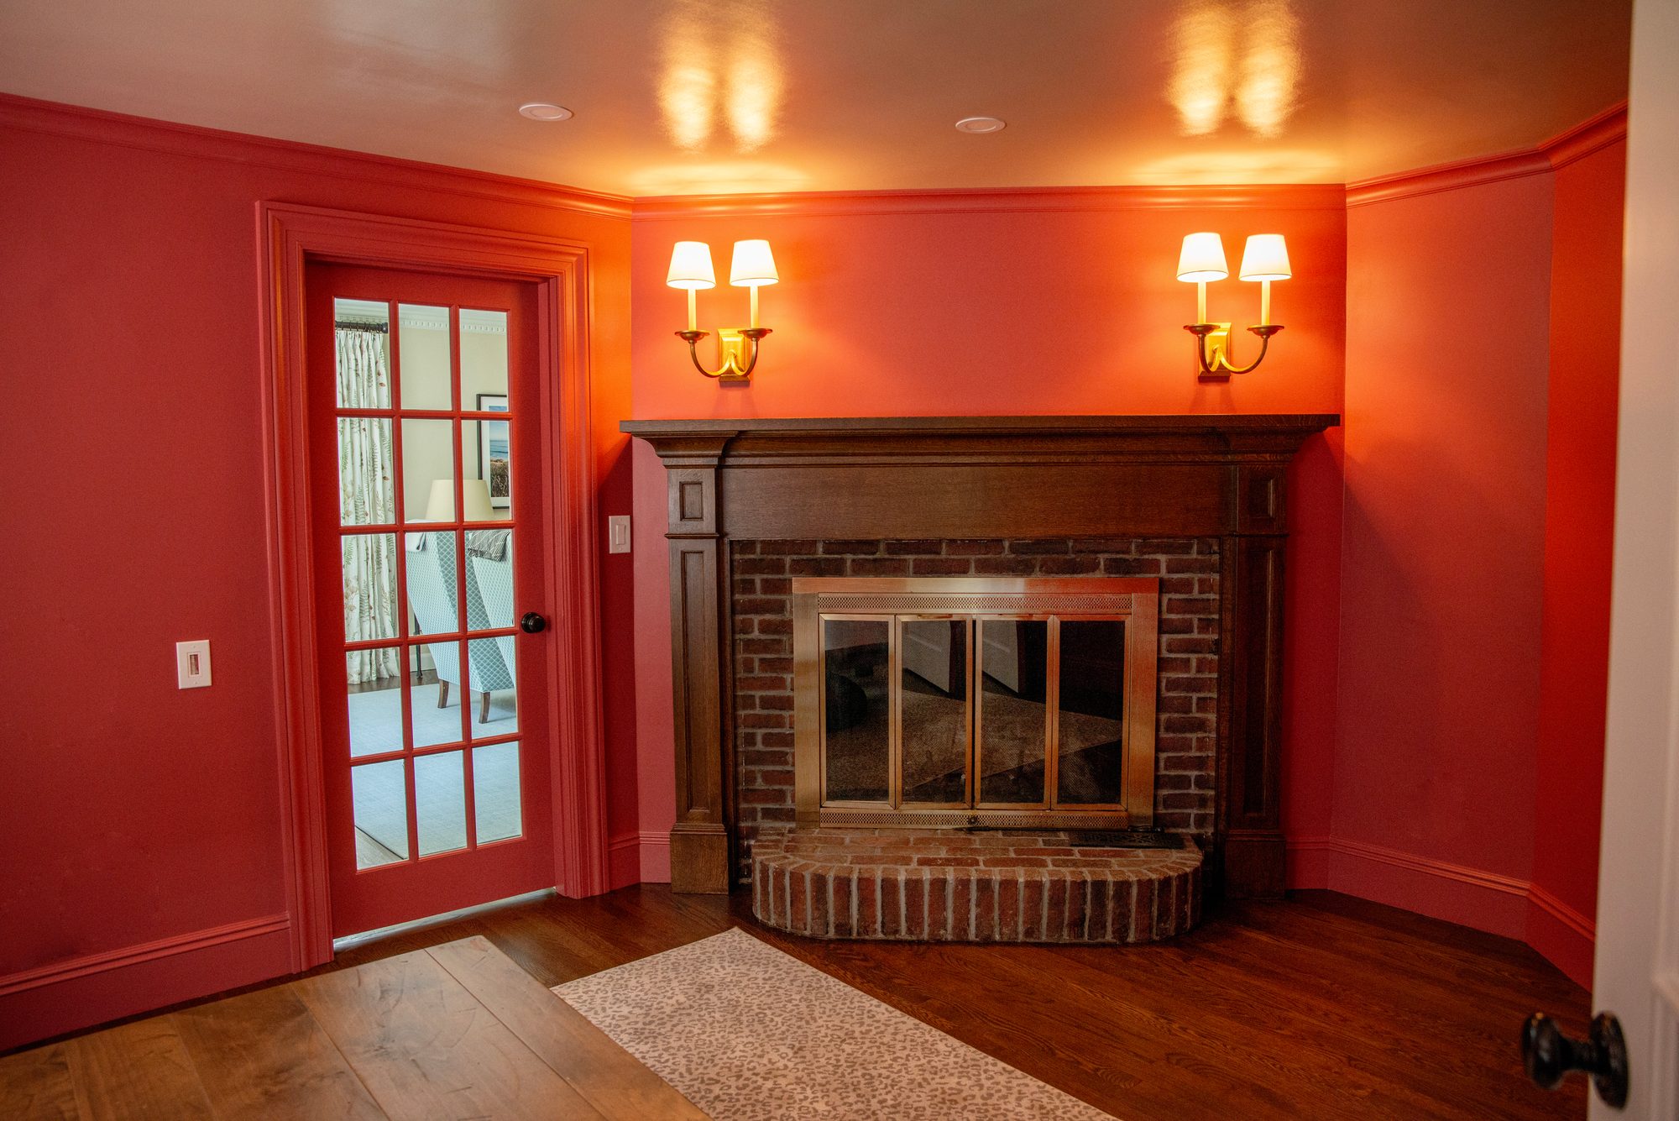
Wellesley Renovation — family living room with brick fireplace and French doors
Project Team
ArchitectKent Duckham
DesignerSkip Carlin
PhotographyCynthia August
General ContractorRTHarris Custom Builders
Wellesley Renovation

Built for daily life.

Explore more of our work — or begin a project of your own.